Search

Leave a Message

Thank you for your message. We will be in touch with you shortly.

Browse Properties
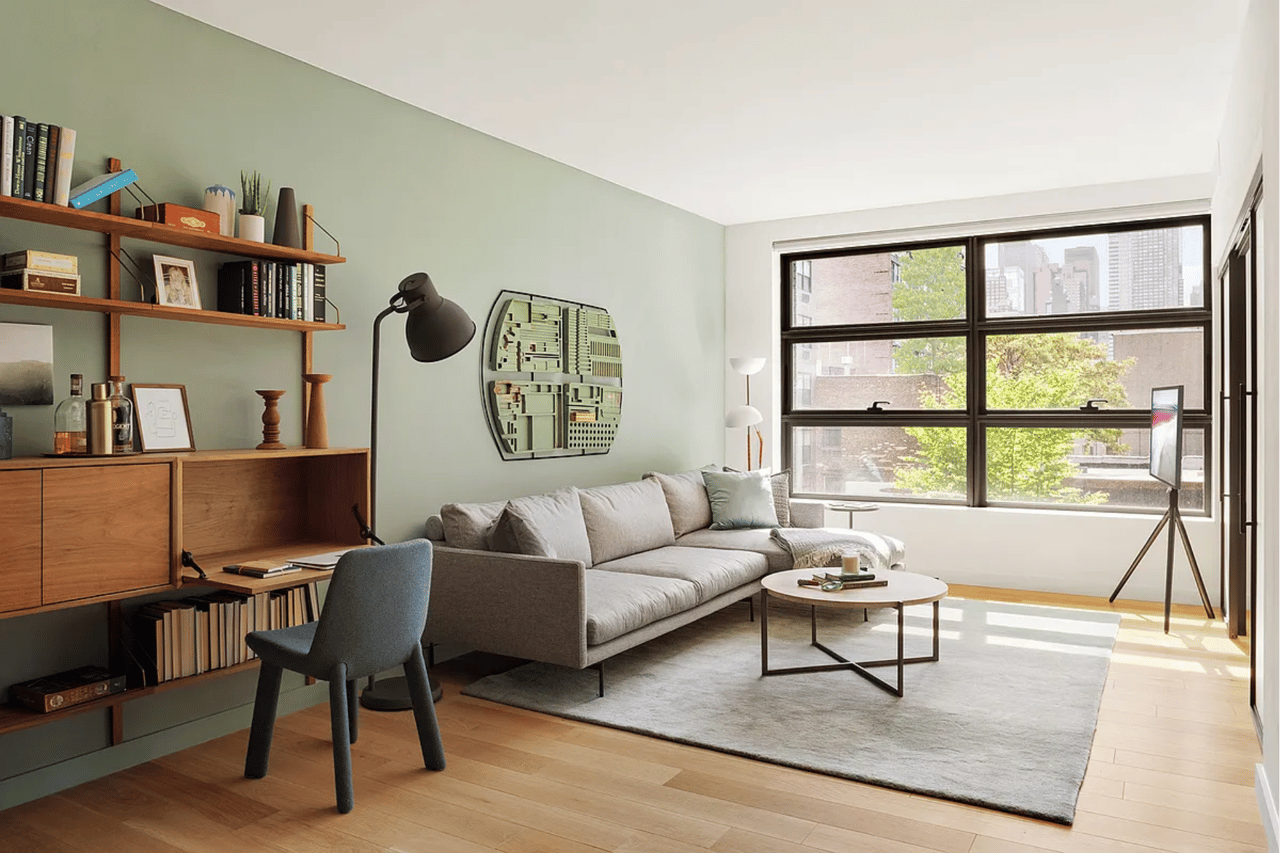
Living room with a gray sectional, wood shelving, and large city-facing windows.
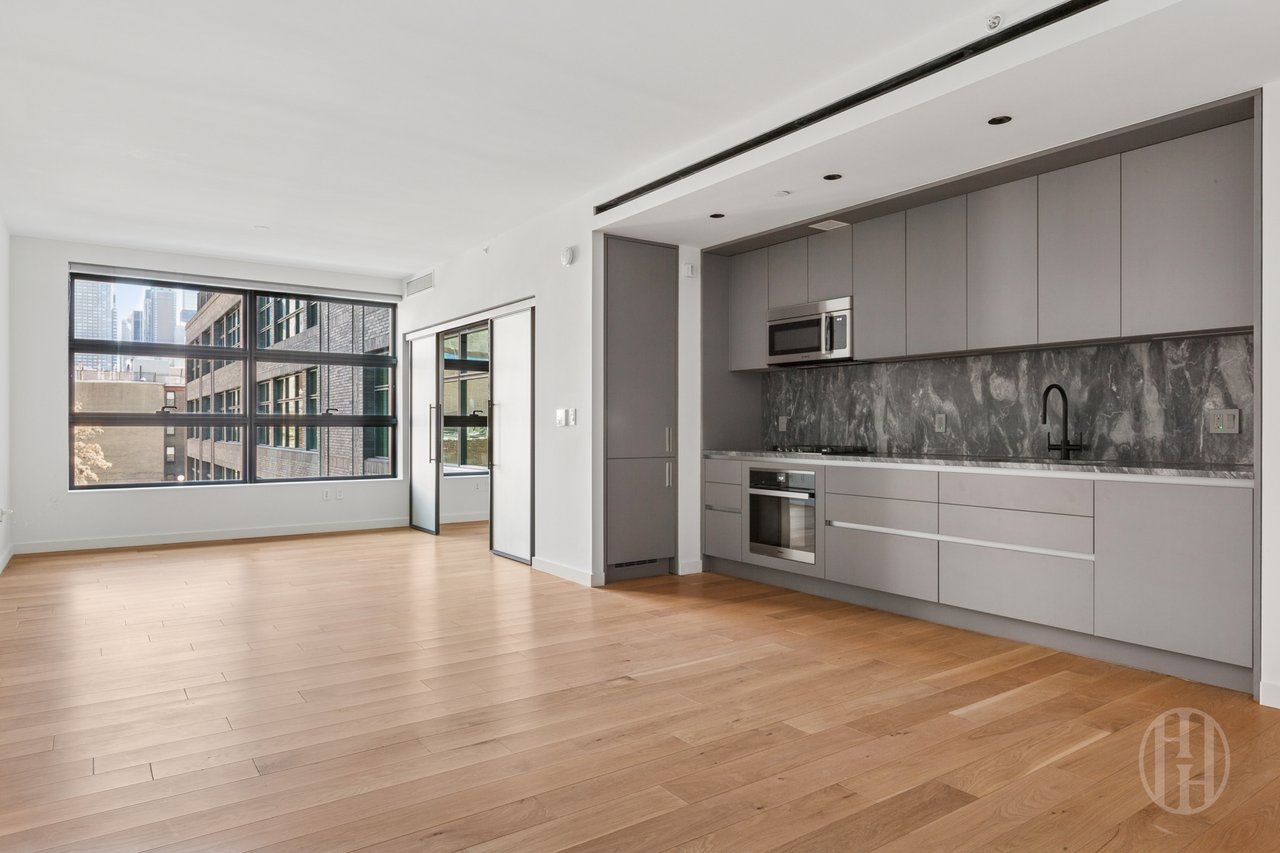
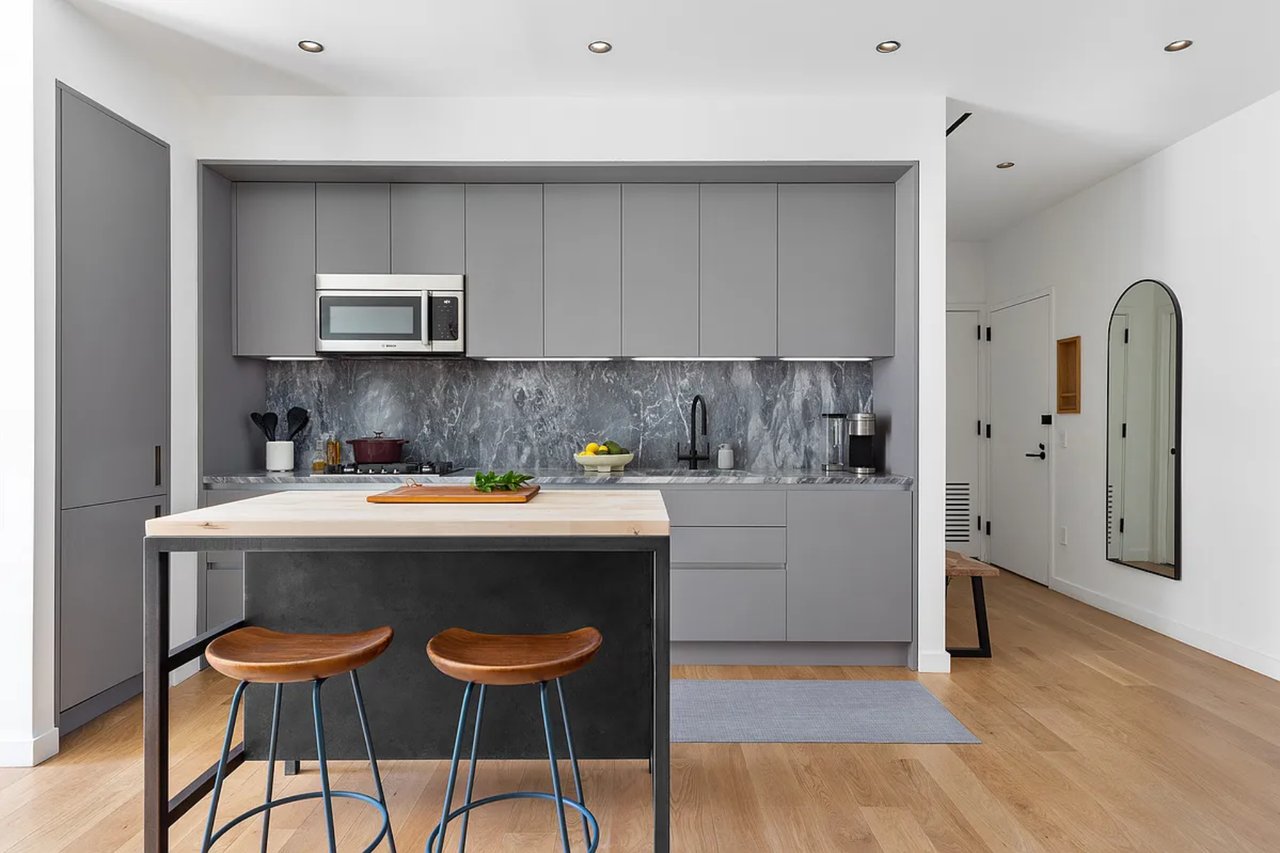
Open-plan apartment kitchen and living area with gray cabinets, marble backsplash, hardwood floors, and large windows.
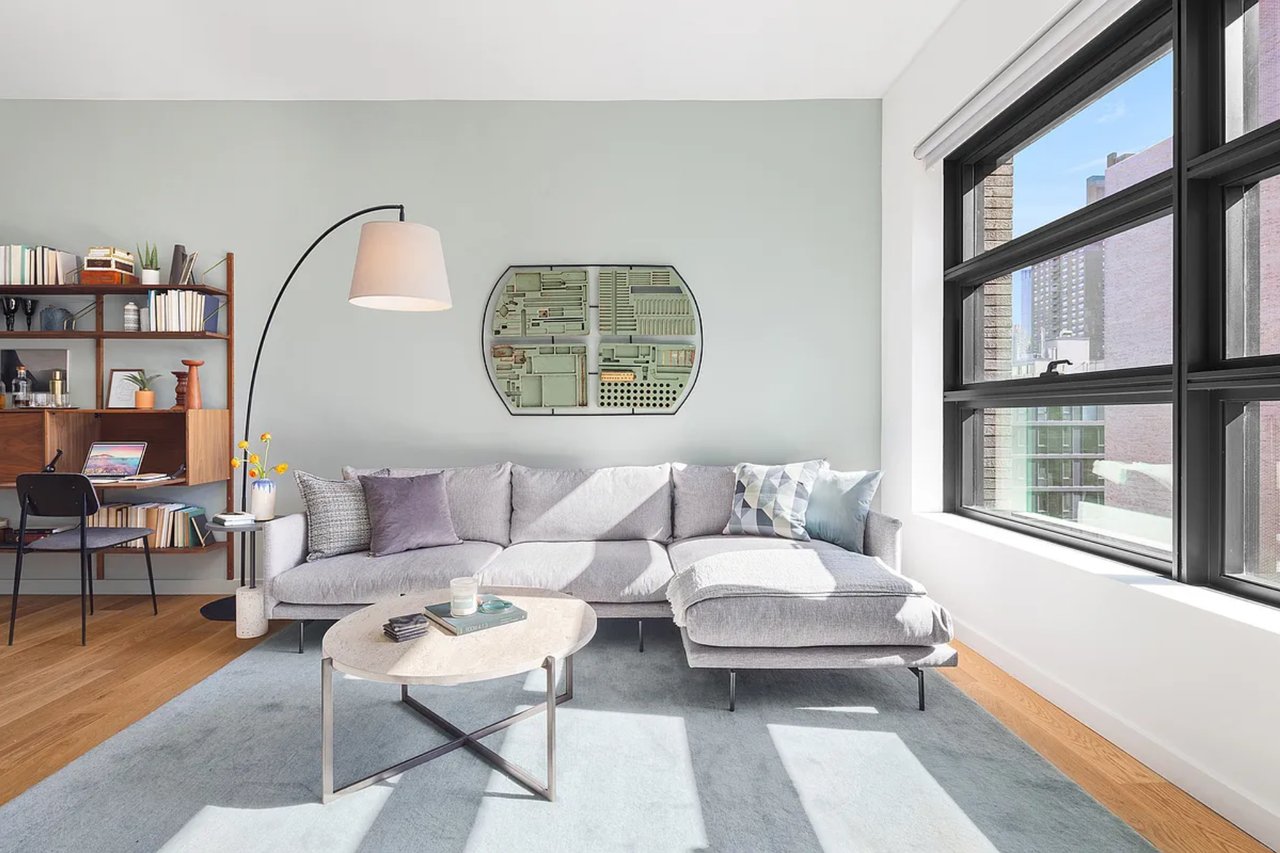
Bright living room with a gray sectional, built-in bookshelf and desk, and large windows overlooking city buildings.
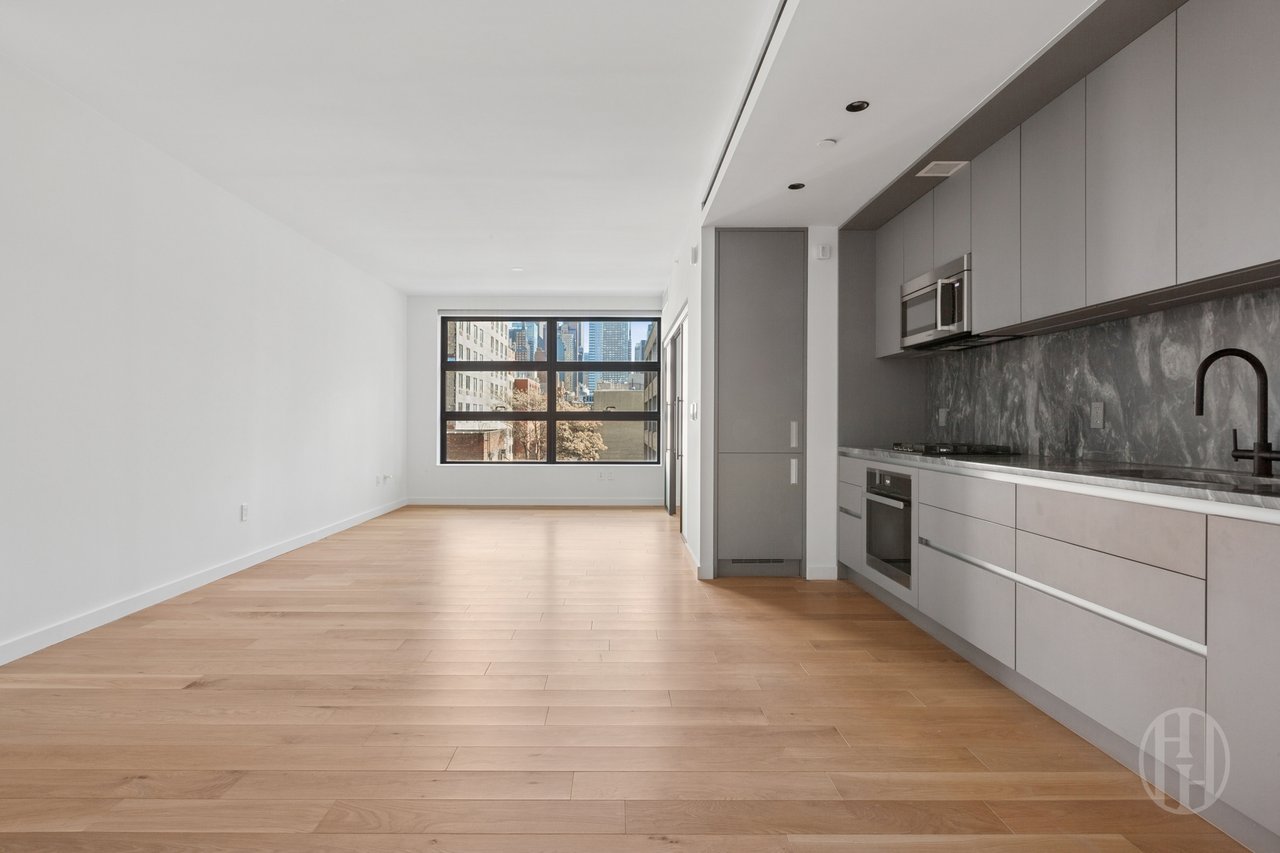
Open apartment kitchen and living area with gray cabinets, light wood floors, and large city-facing windows.
Modern gray kitchen with a stone backsplash and island seating
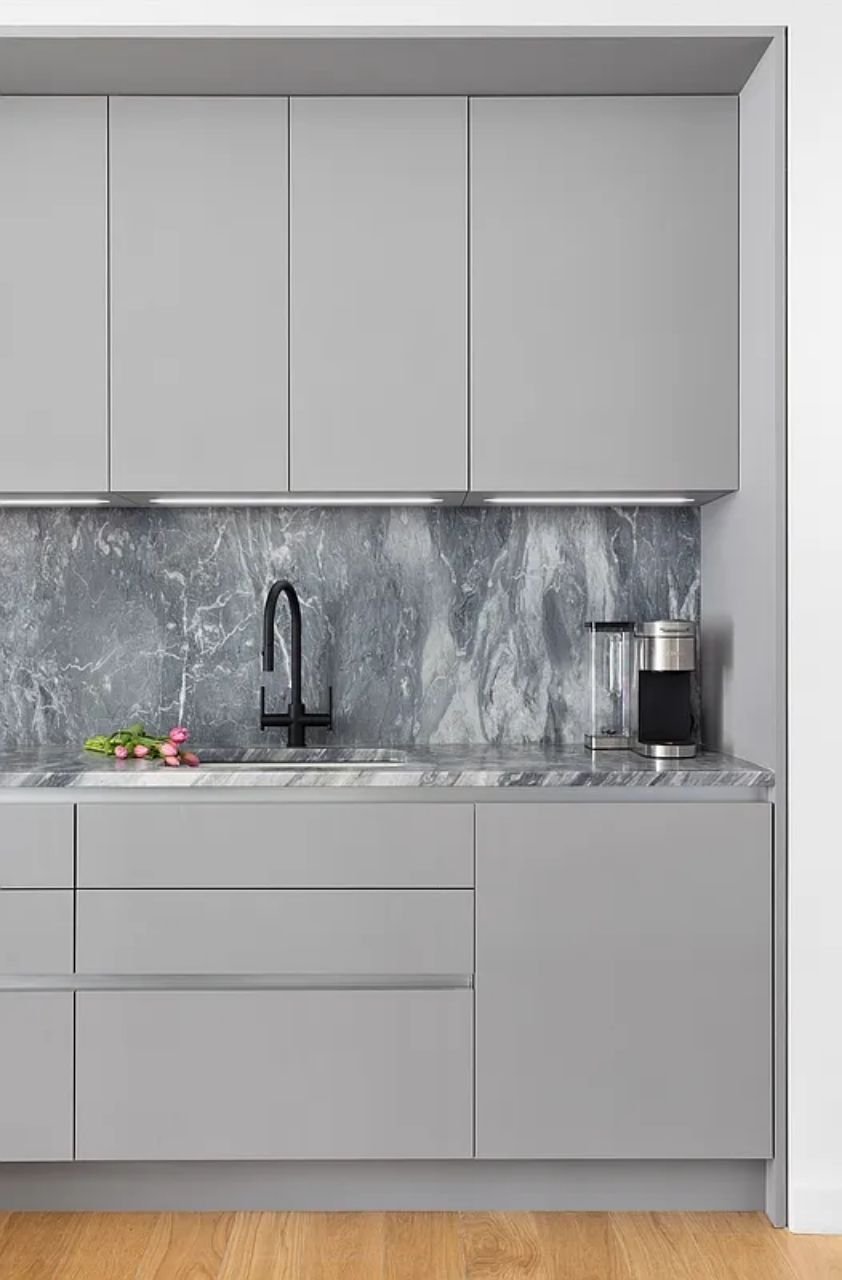
Modern gray kitchen with veined stone backsplash, black faucet, and light wood flooring.
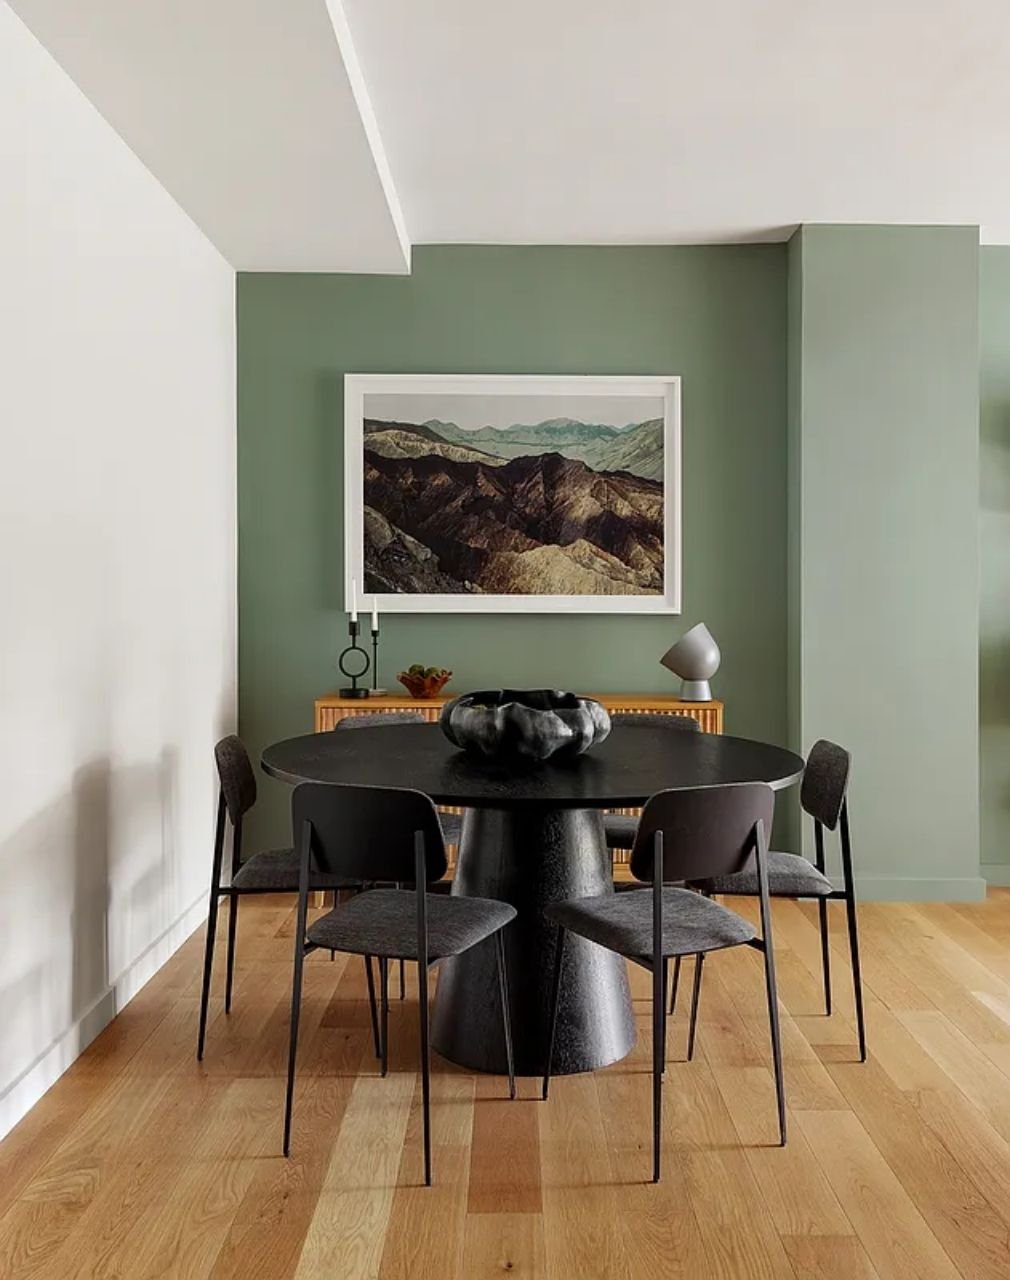
Dining area with a round black table, sage green walls, walnut shelving, and light wood floors.
Dining room with a black round table, dark chairs, green accent wall, and framed mountain landscape.
Open-plan kitchen and dining area with gray cabinetry, a marble backsplash, and a round dining table.
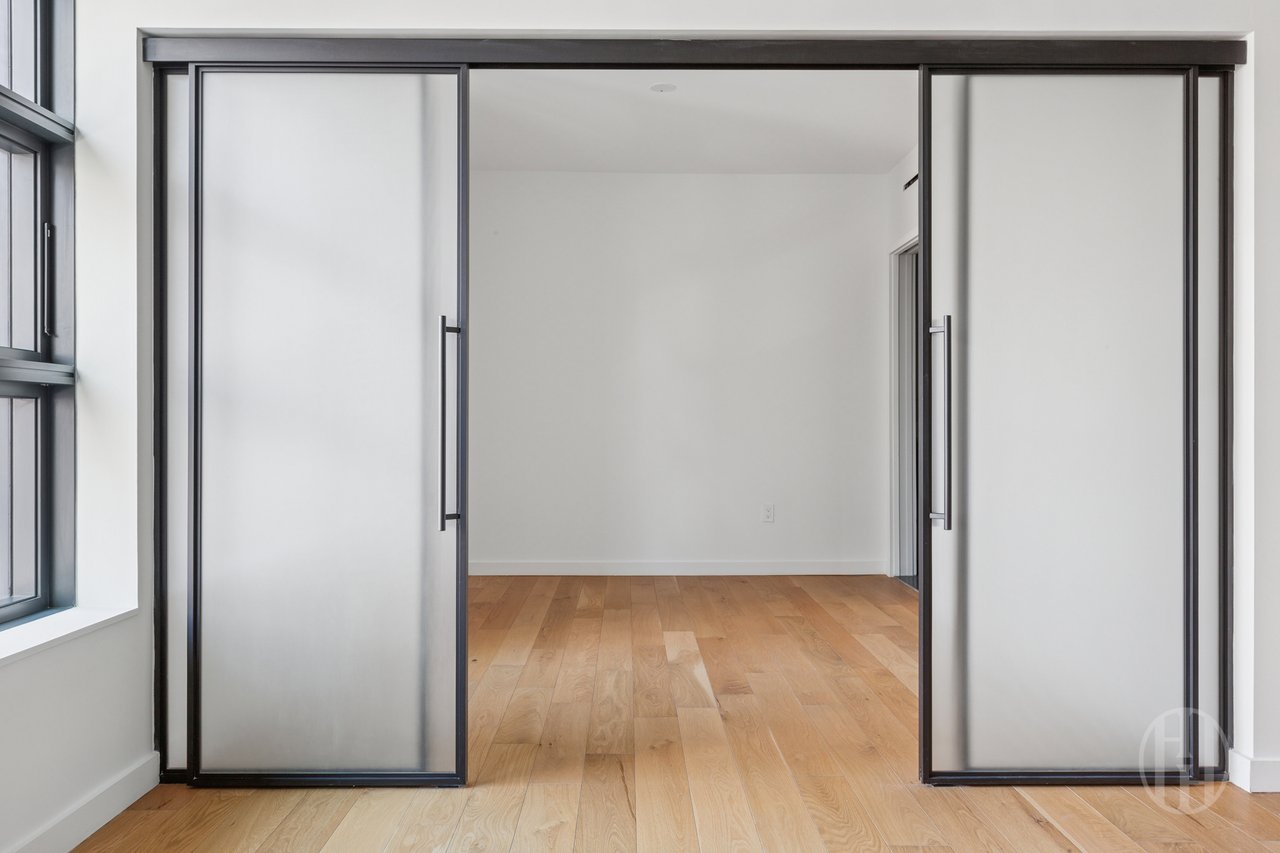
Empty room with hardwood floors and dark-framed sliding glass doors.
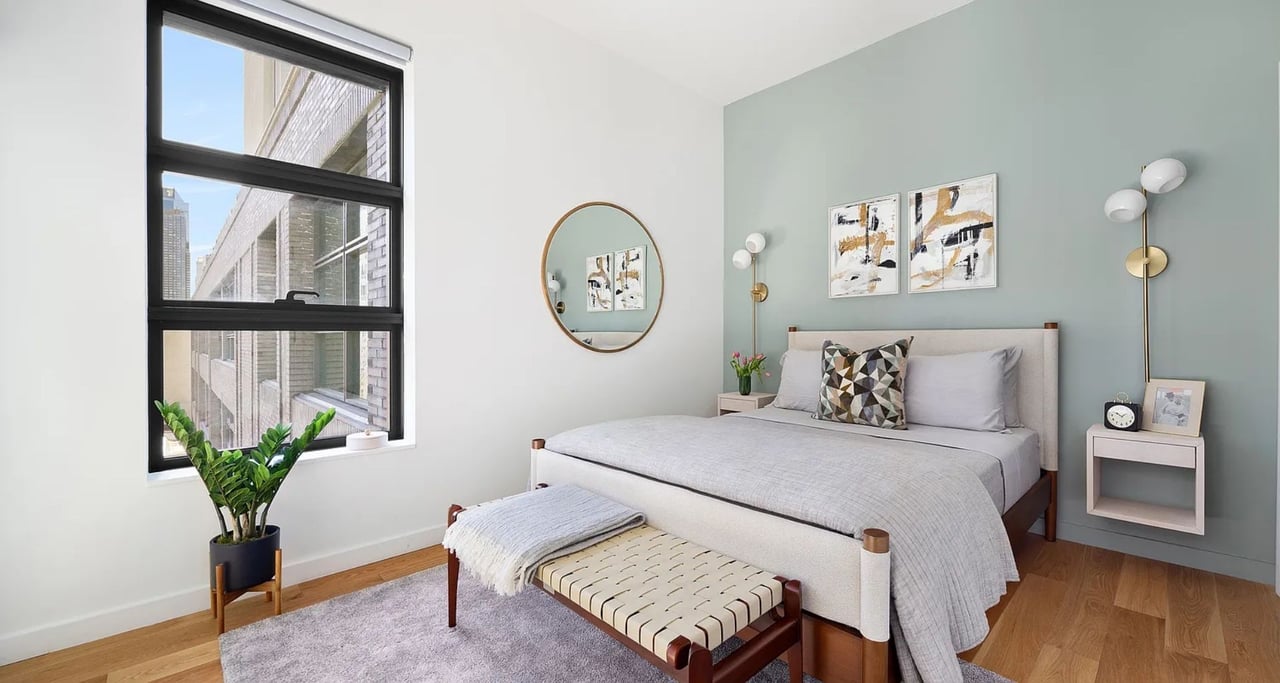
Staged bedroom with a large bed, sage-green accent wall, and tall black-framed window.
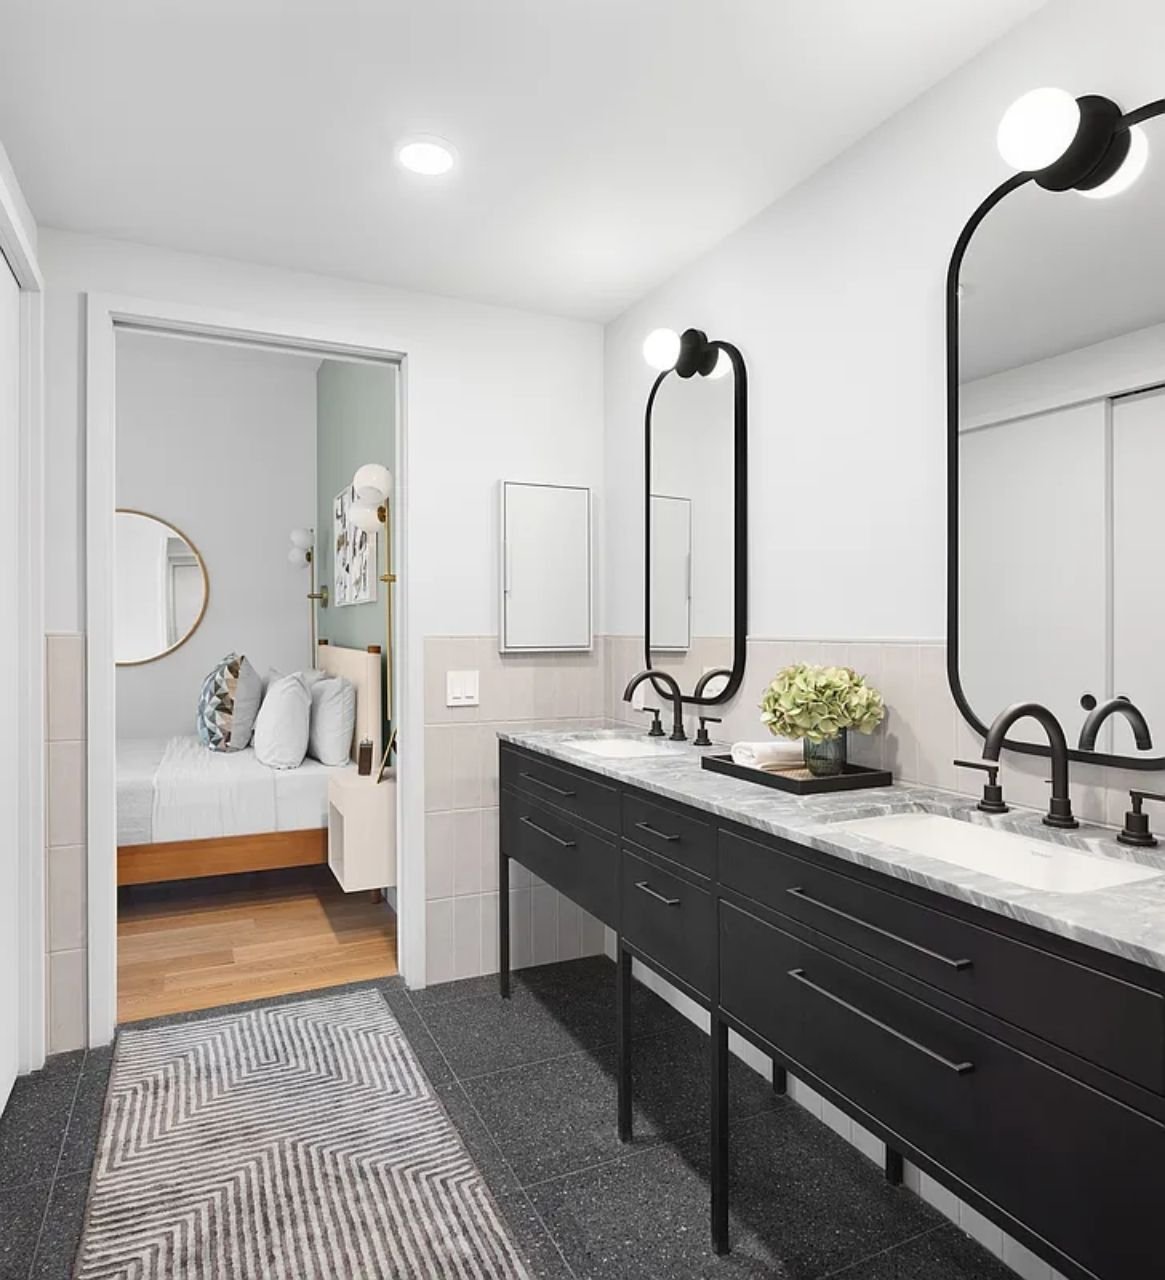
Modern bathroom with a black double vanity and arched mirrors, looking through to a bedroom.
Bathroom with a dark double vanity, two basins, and arched mirrors.
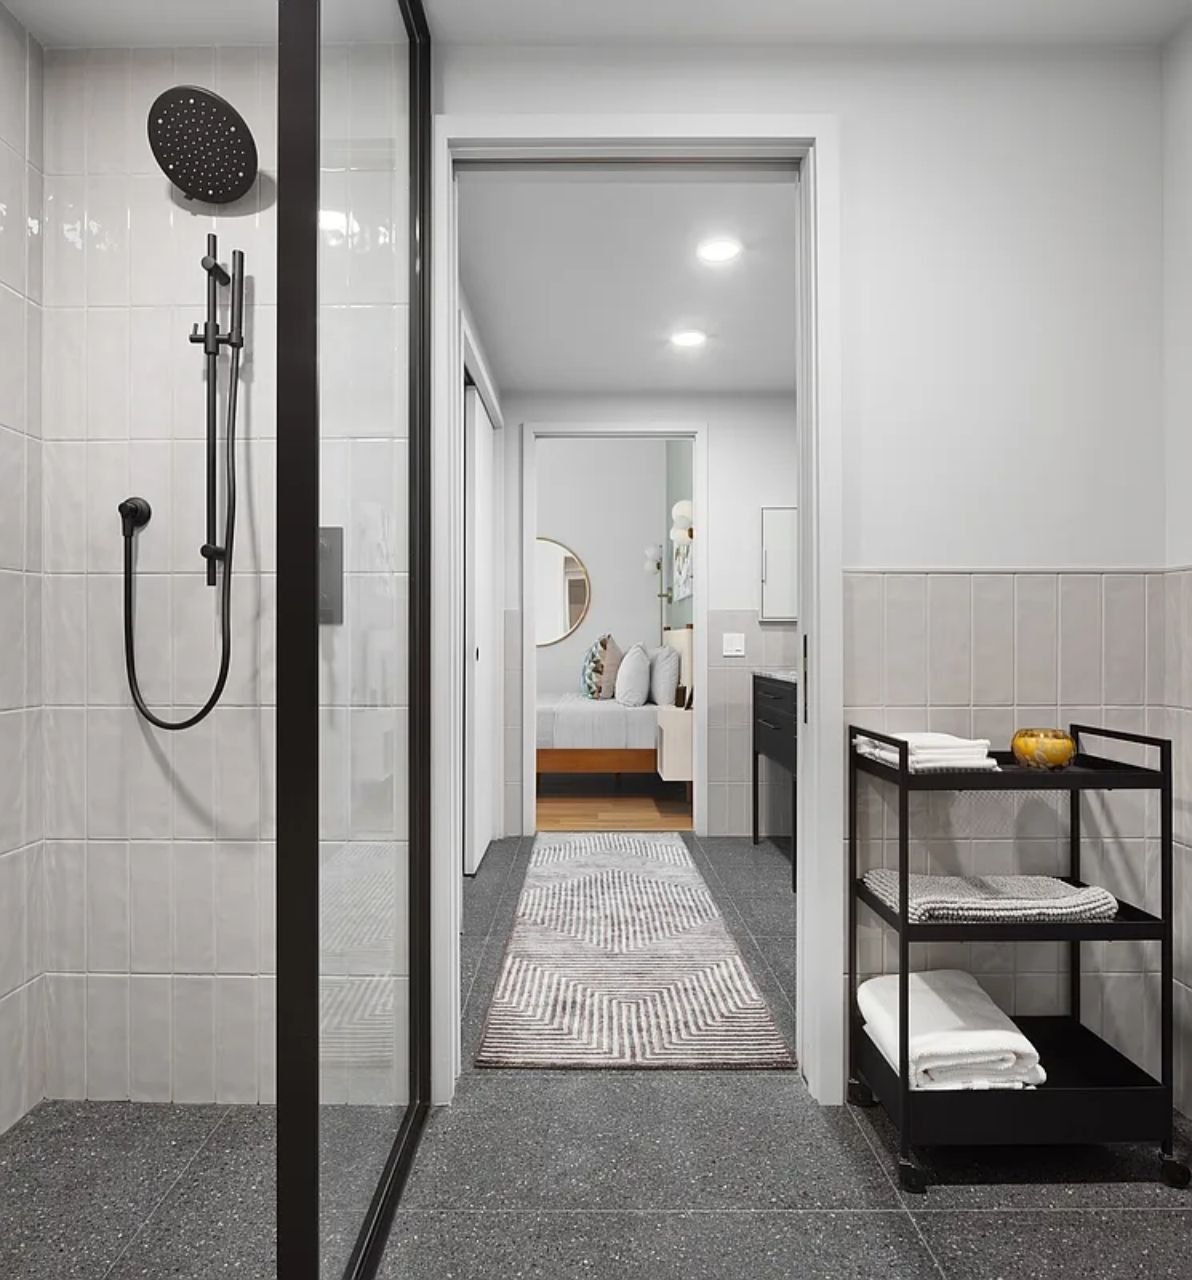
Bathroom with a black-framed glass shower, gray tile, and towel rack opening toward a bedroom.
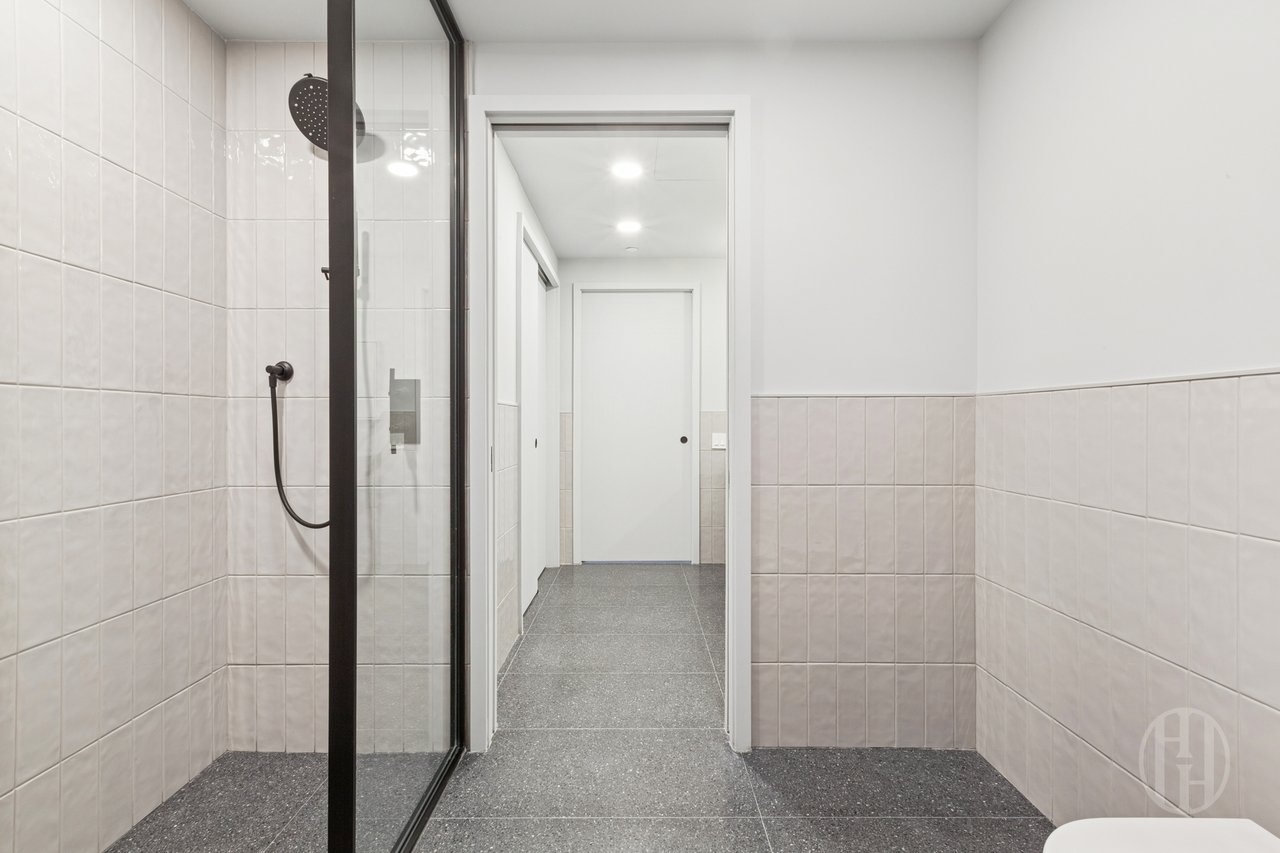
Bathroom with a black-framed glass shower and gray tile floor, opening onto a hallway.
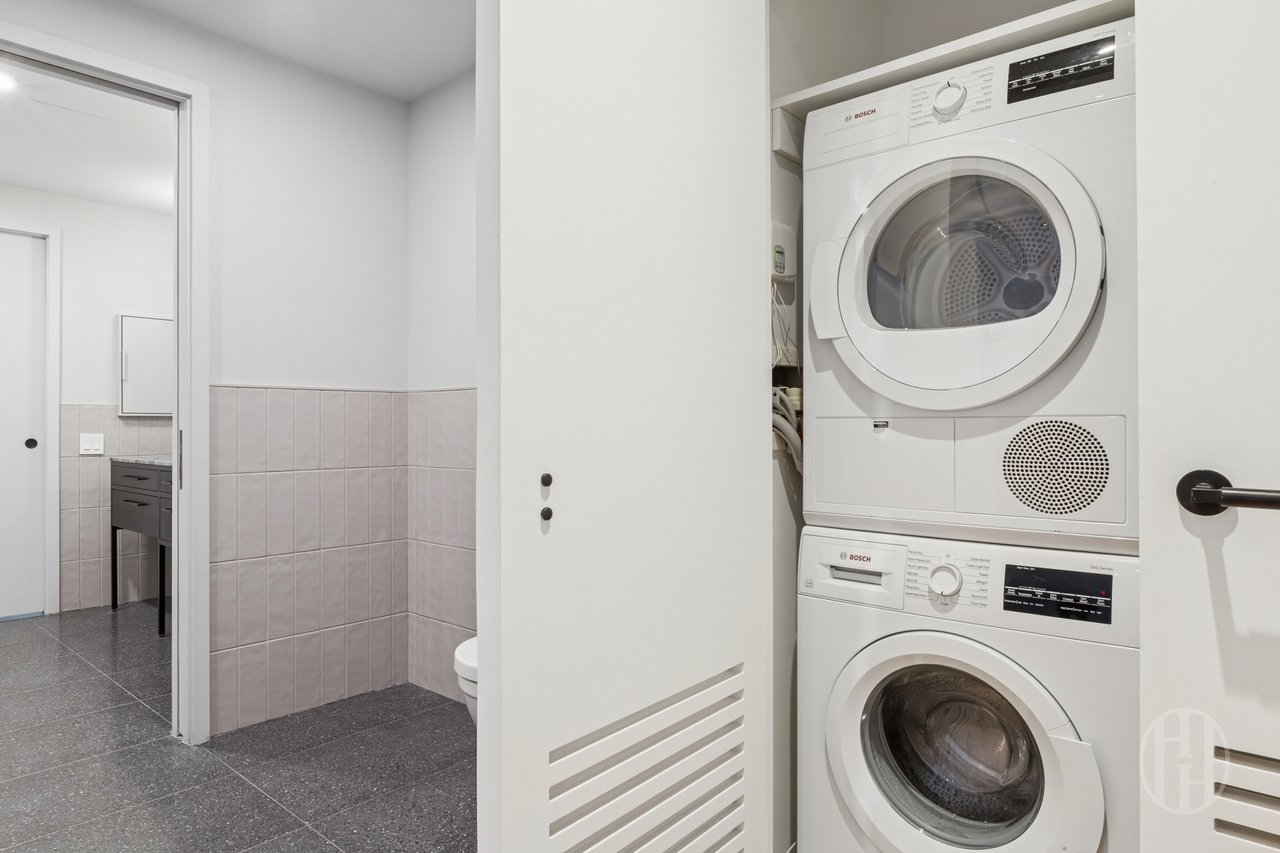
Stacked Bosch washer and dryer in a closet beside a tiled bathroom doorway.
Building courtyard with a glass revolving entrance, leafy planters, trees, and green benches.
Brick building facade with dark-framed windows and a metal gate marked THE WEST.
Glasshouse amenity entrance with a sunlit library and landscaped courtyard.
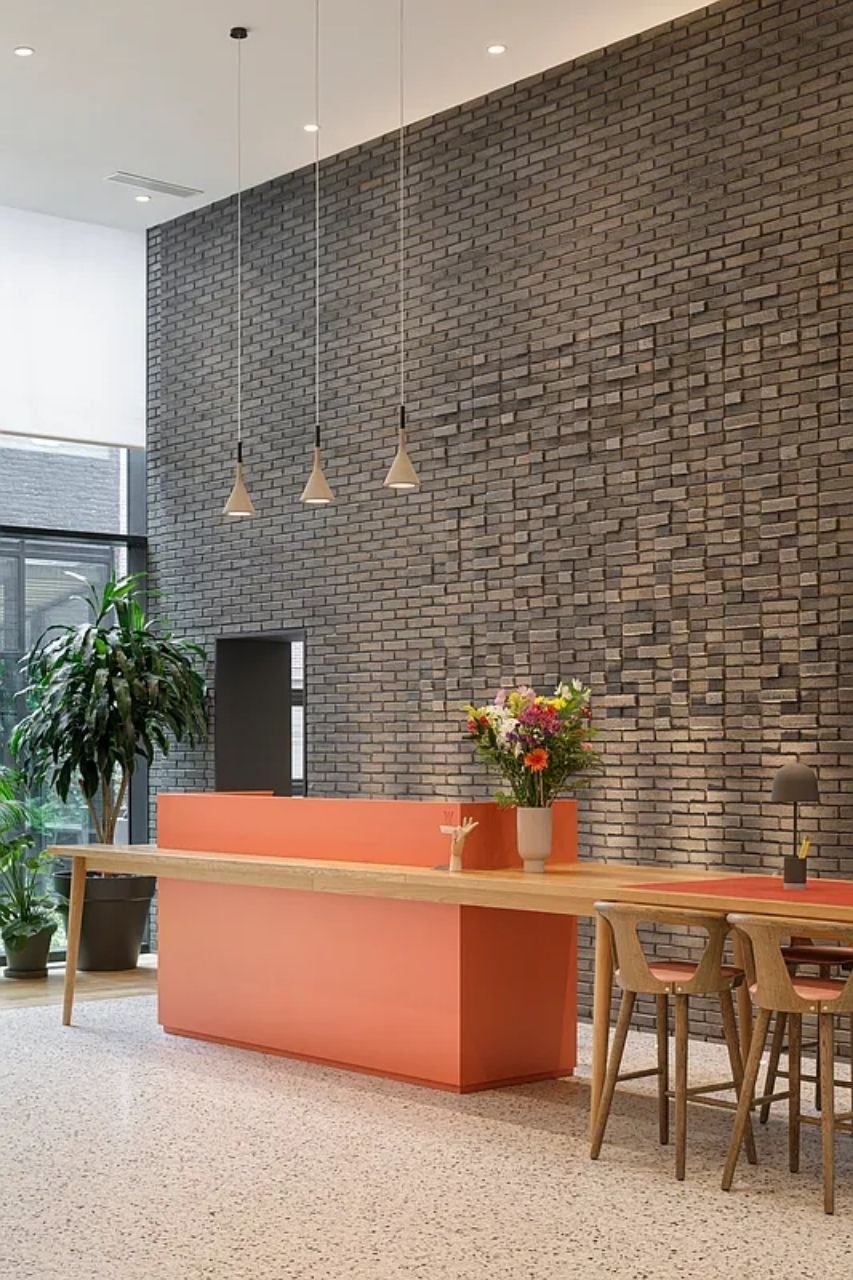
Building lobby with an orange reception desk against a tall brick wall and pendant lights.
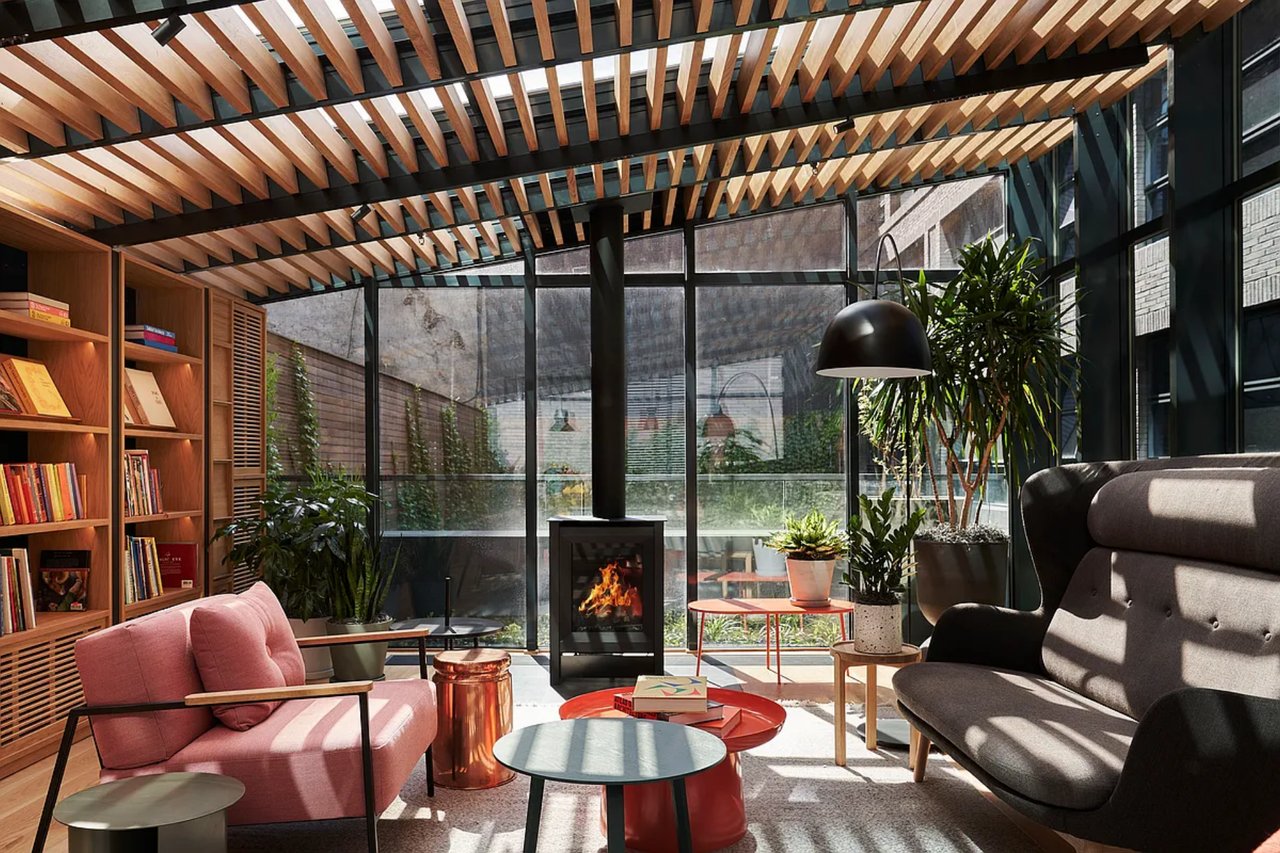
Furnished lounge with a central fireplace, wood-slat ceiling, bookshelves, and floor-to-ceiling windows.
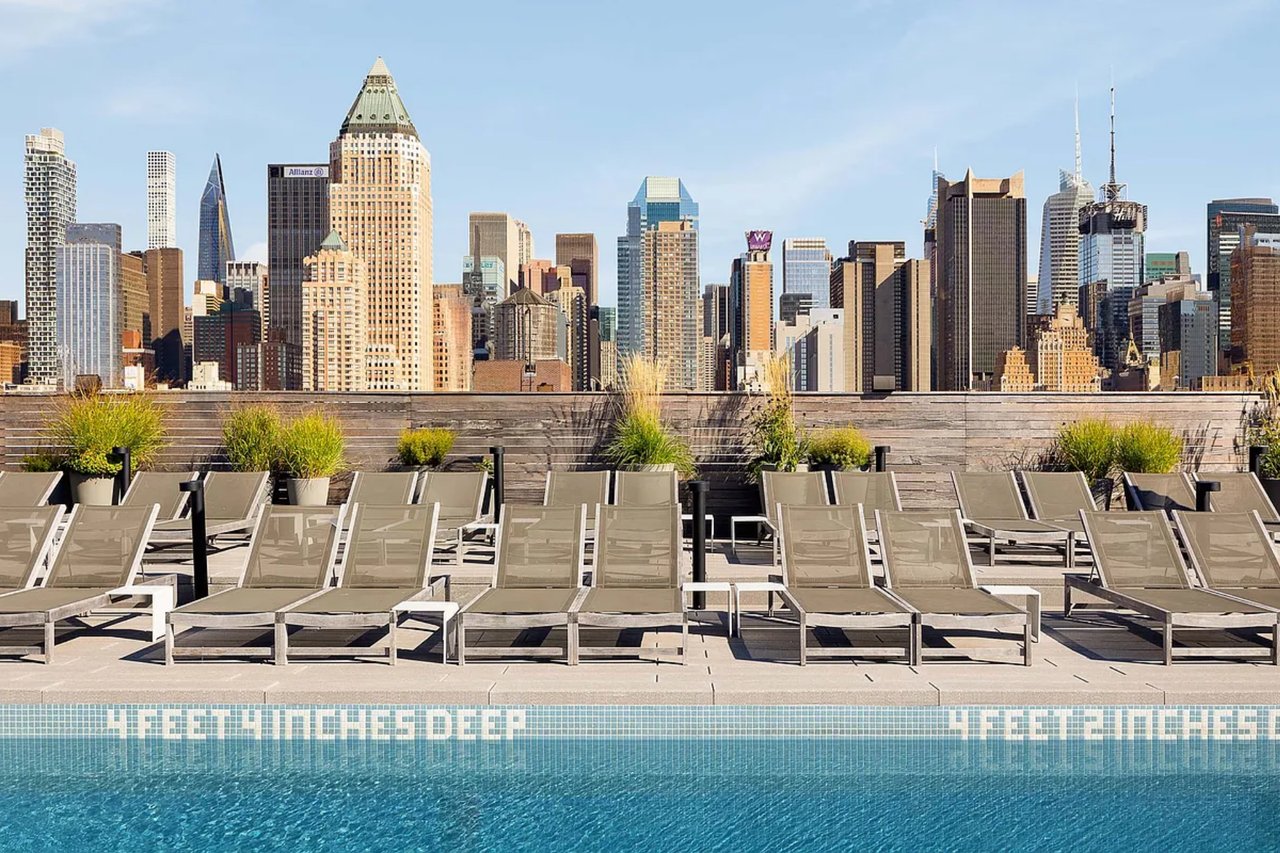
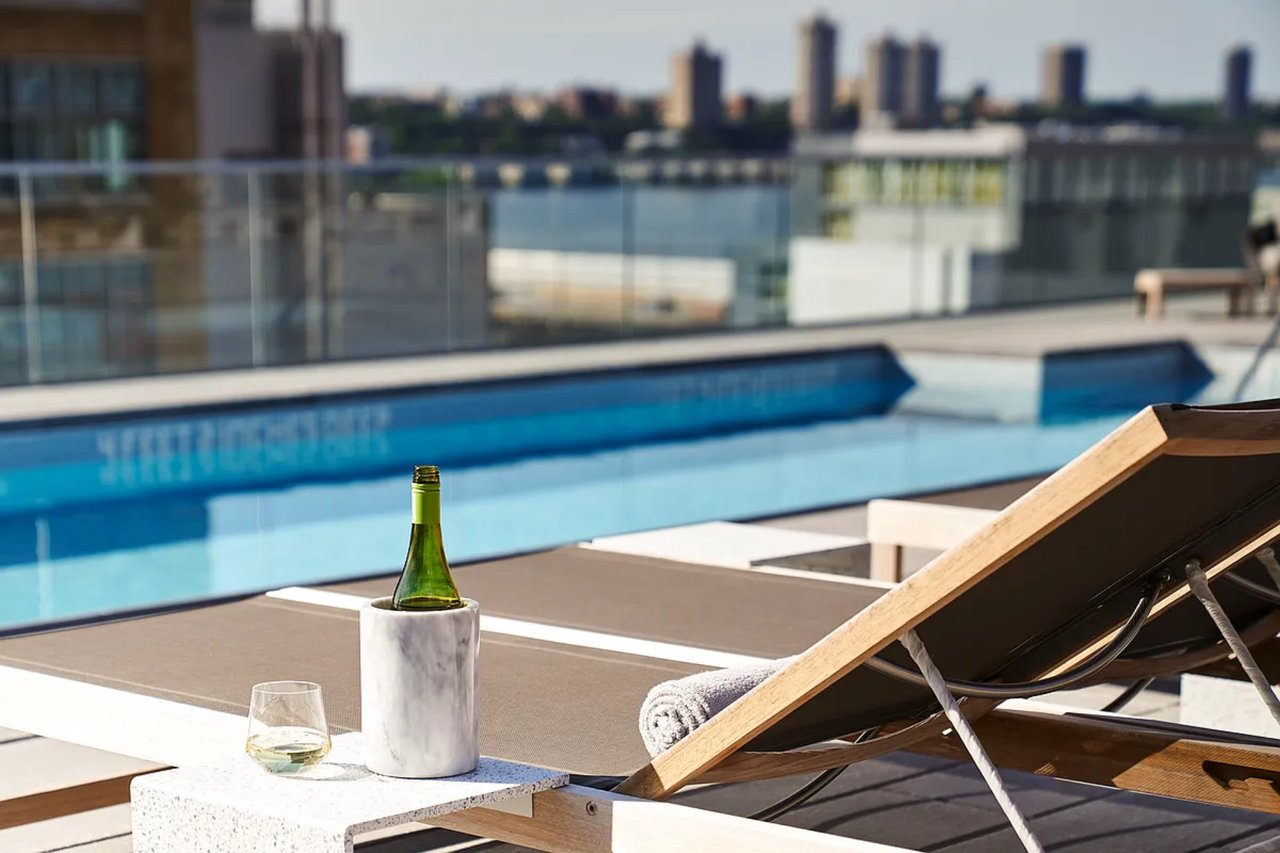
Rooftop pool with lounge chairs and planters overlooking the Manhattan skyline.
Rooftop pool beside wooden lounge chairs, with a city skyline across the water.
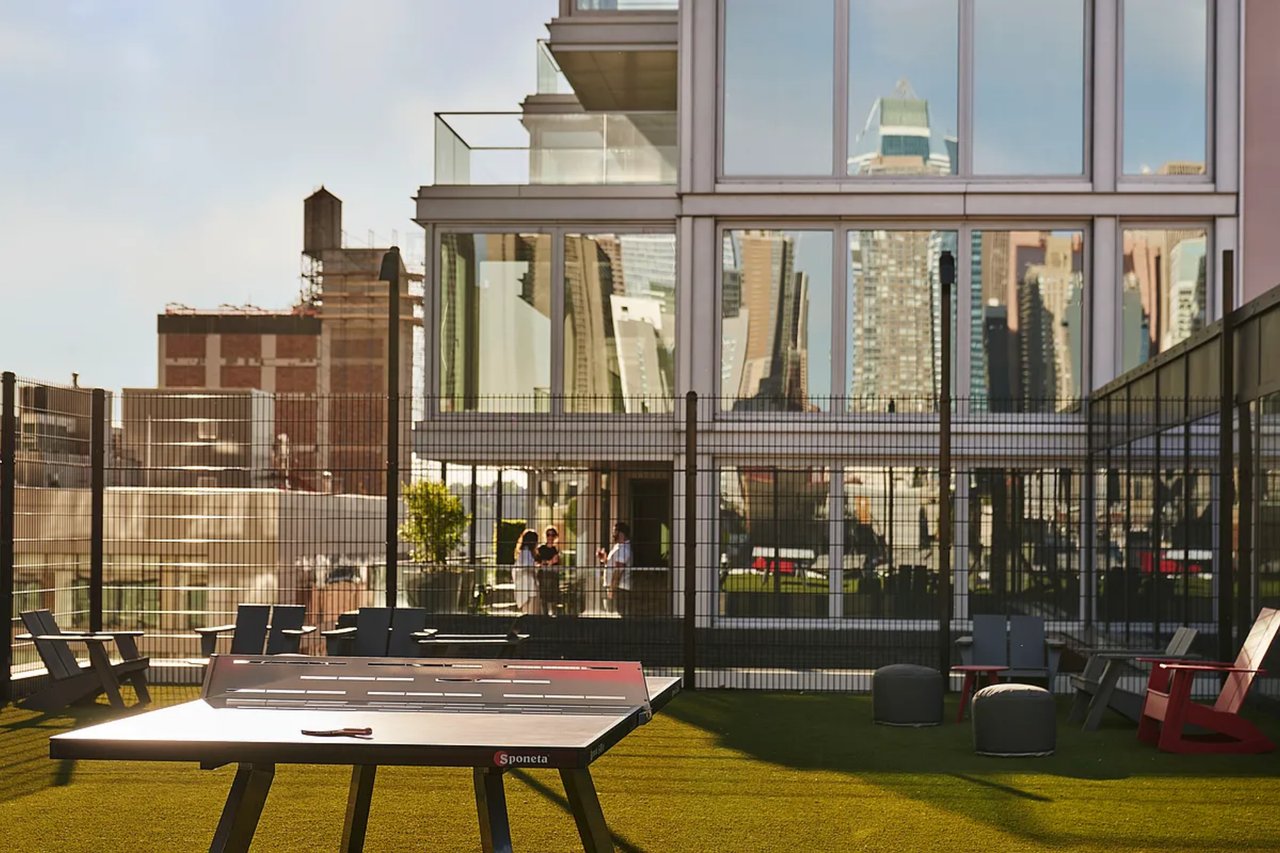
Rooftop terrace with a ping-pong table, lounge chairs, and a glass-fronted building.
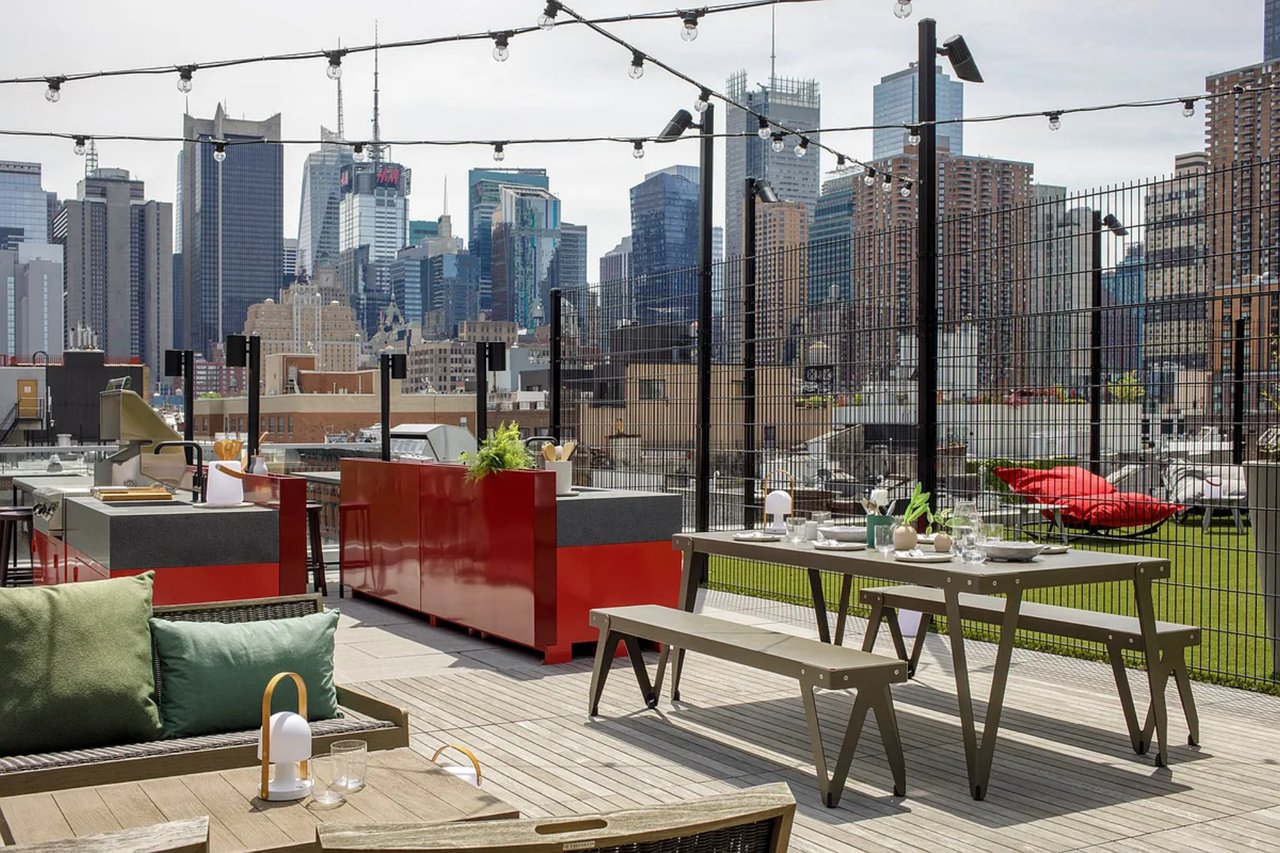
Rooftop terrace with outdoor seating, a picnic table, and a city skyline view.
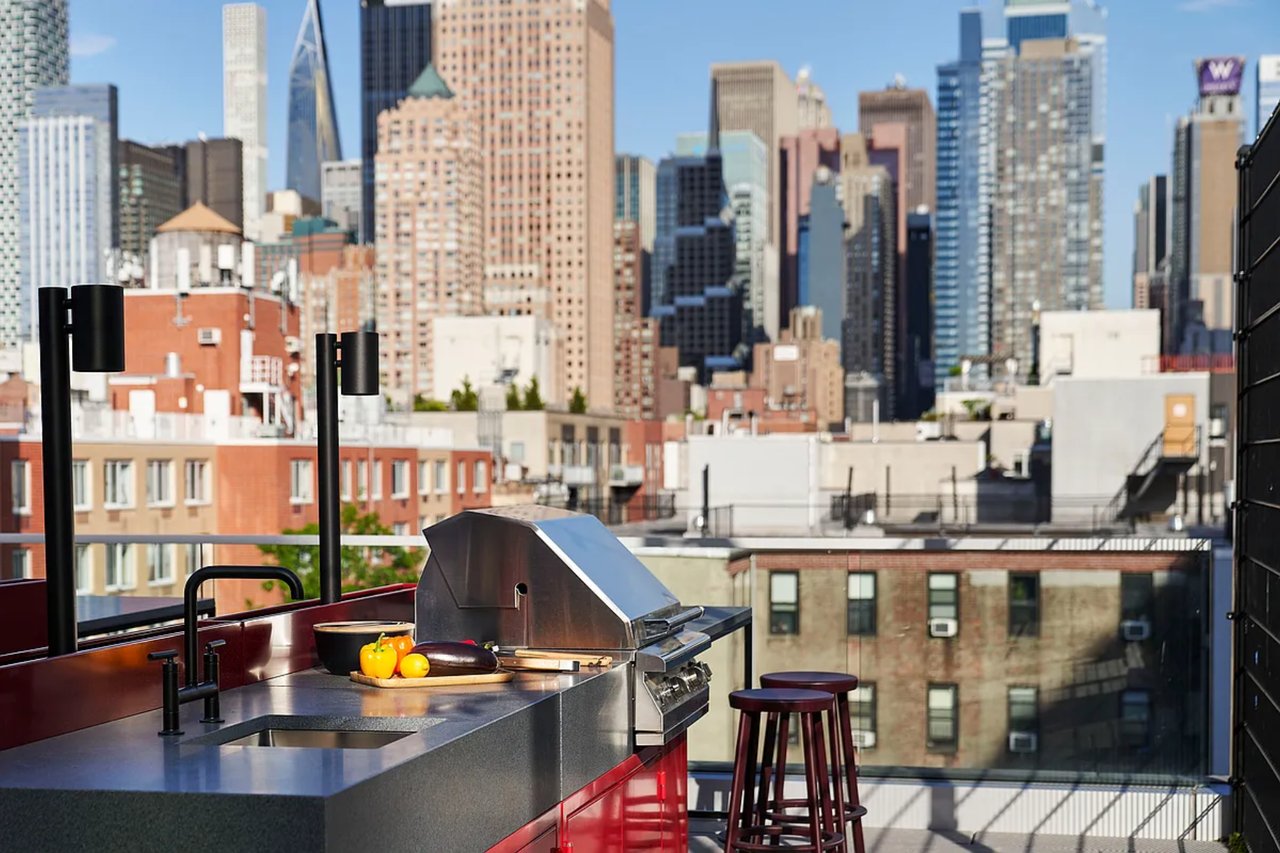
Rooftop outdoor kitchen with a stainless-steel grill and city skyline views.
Private terrace with green turf, potted plants, metal sculpture, and a sculptural wooden table.
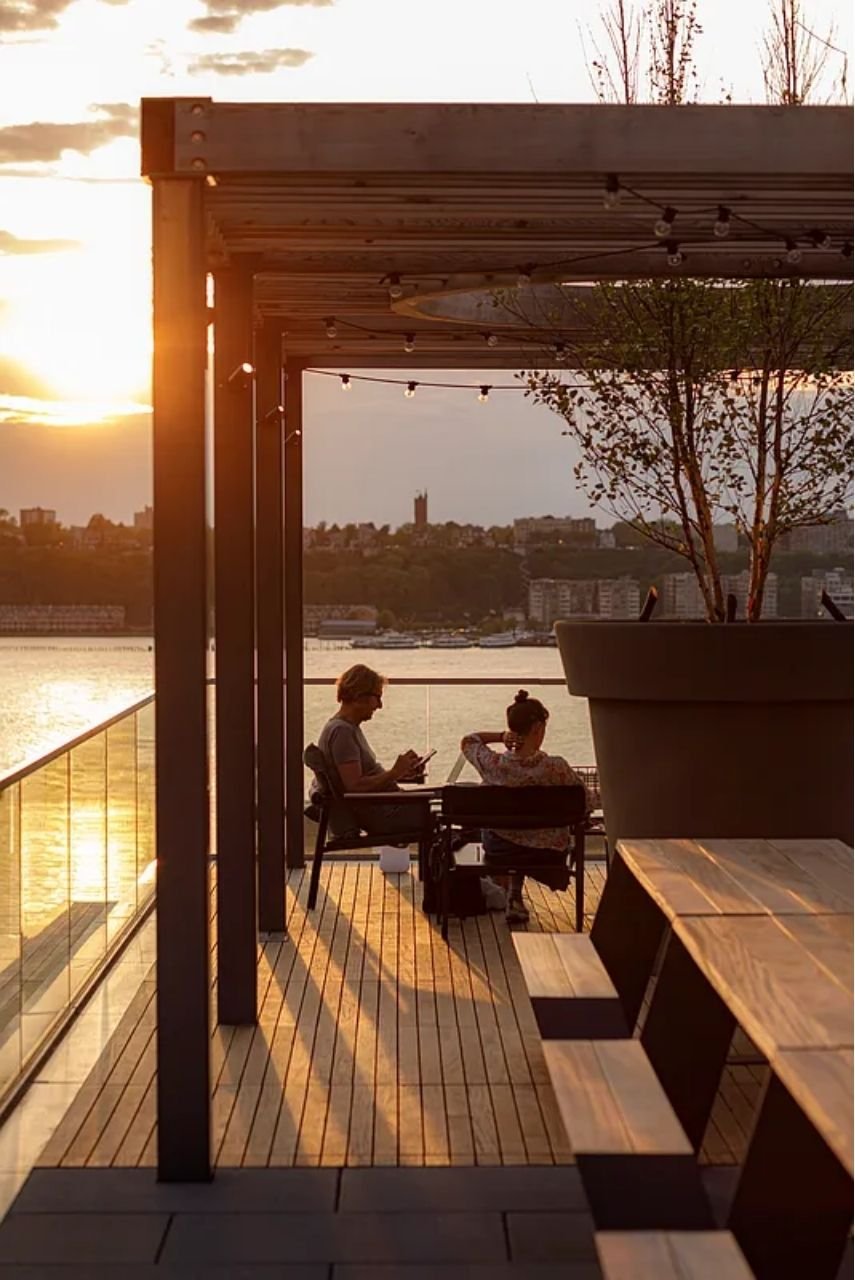
Rooftop terrace with river views and two people seated at sunset.
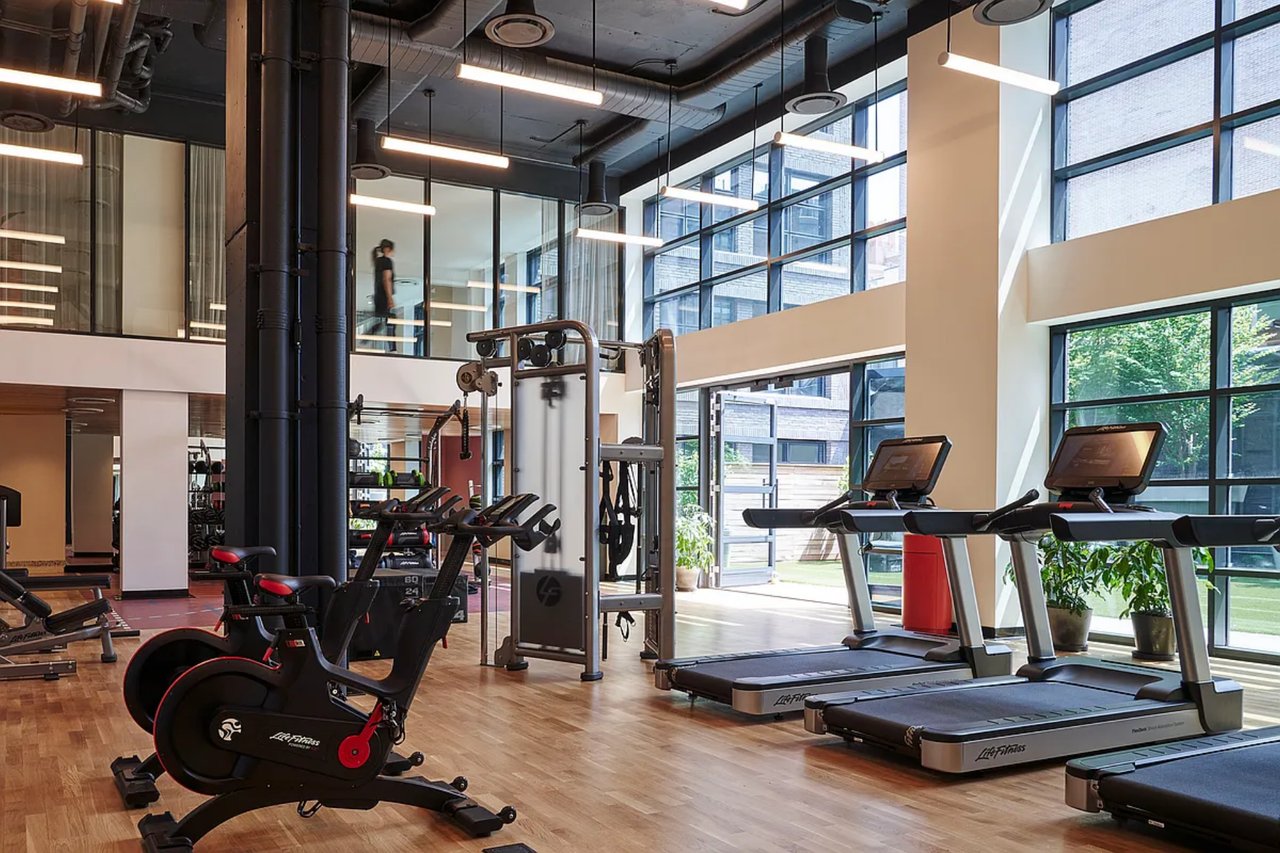
Fitness center with treadmills and exercise bikes beside floor-to-ceiling windows.
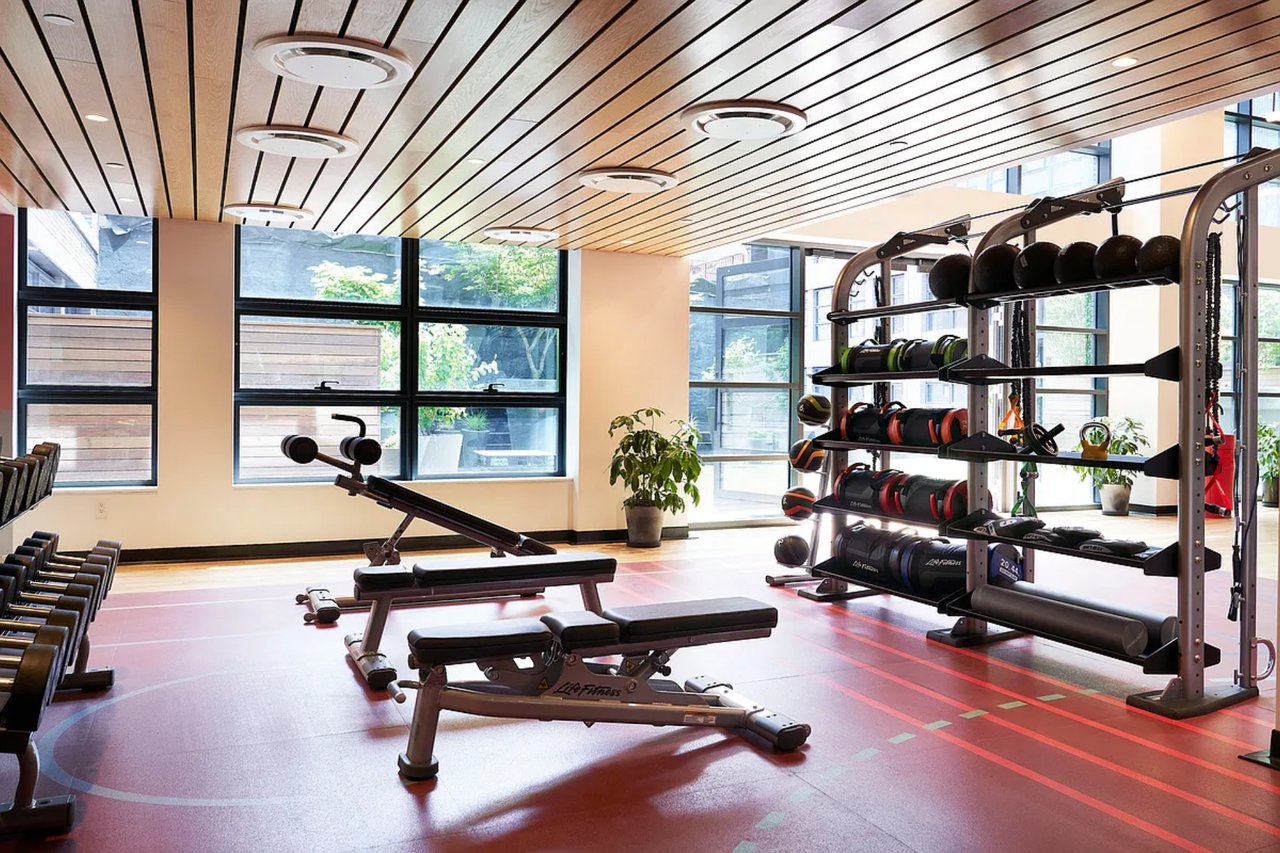
Fitness center with weight racks and benches beneath a striped wood ceiling, beside large windows.
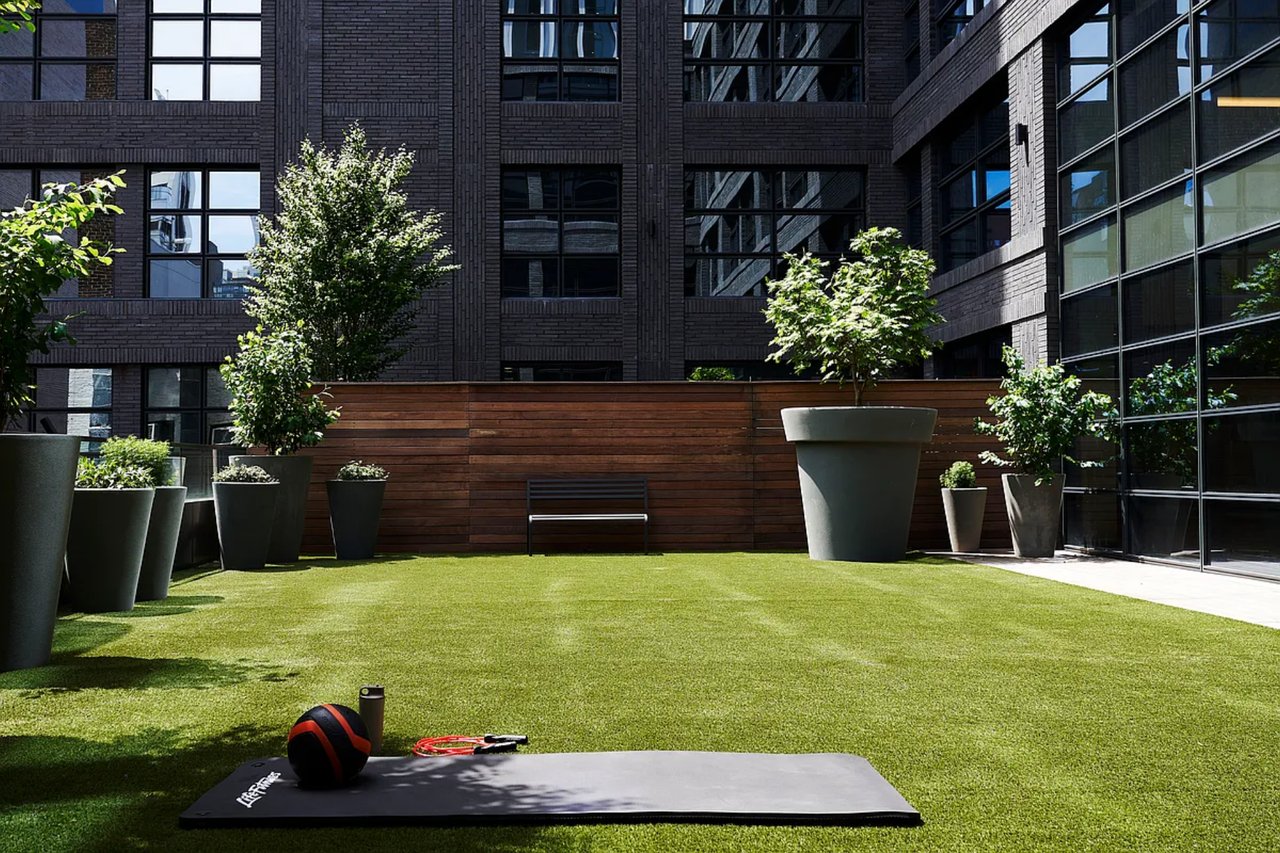
Residential courtyard with turf, large planters, a wood privacy wall, and a yoga mat.
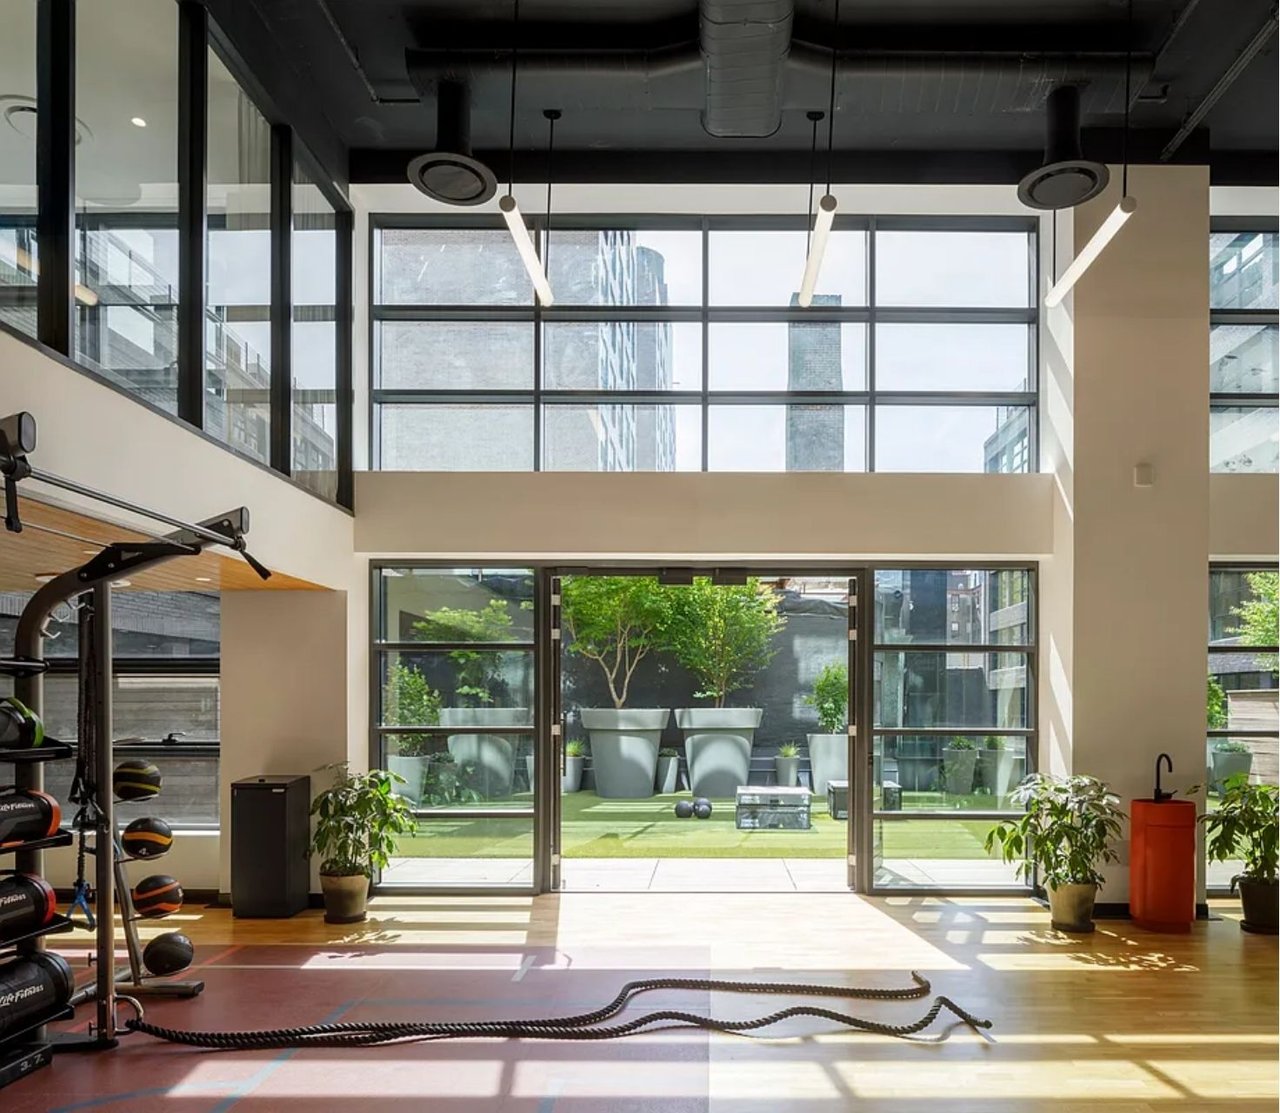
Residential fitness room with exercise equipment, double-height windows, and a landscaped courtyard.
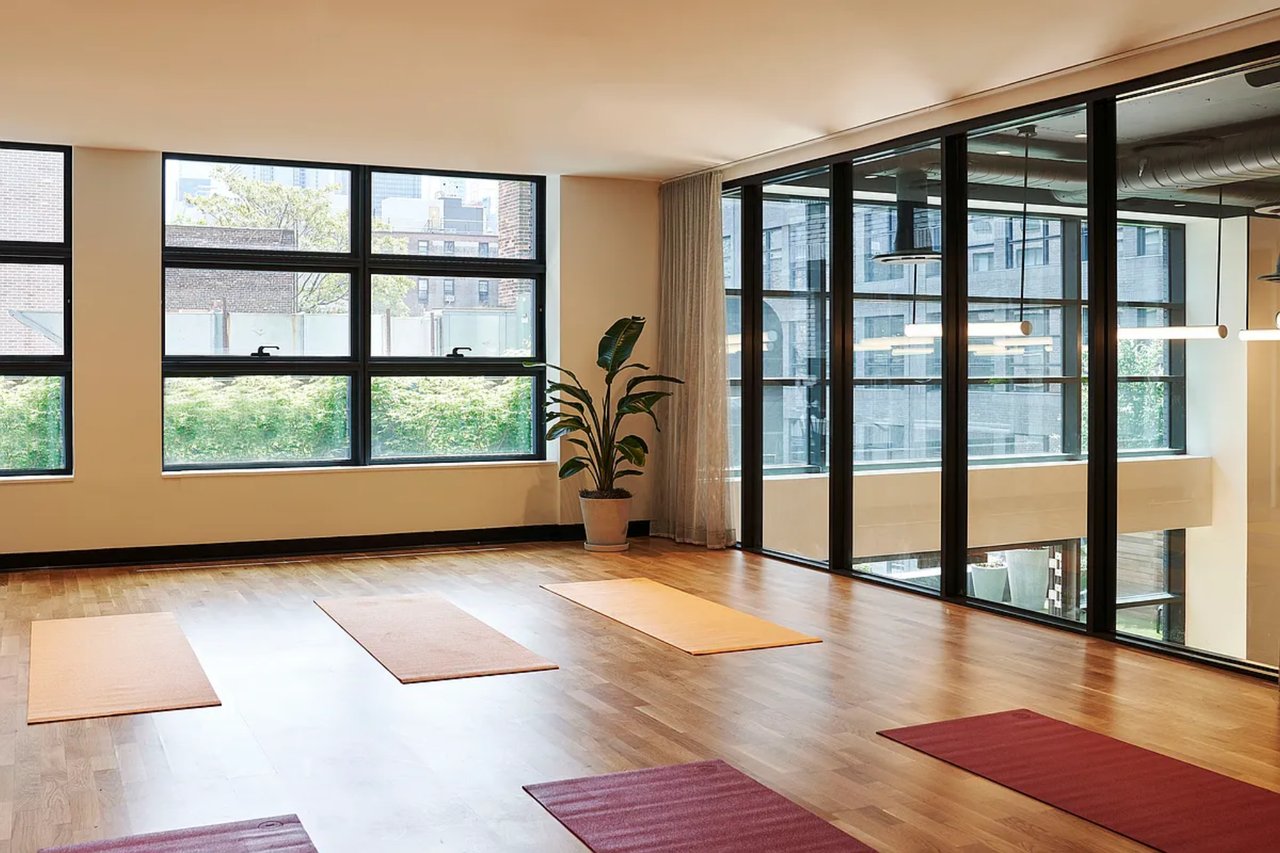
Bright yoga room with exercise mats, wood flooring, and large city-facing windows.
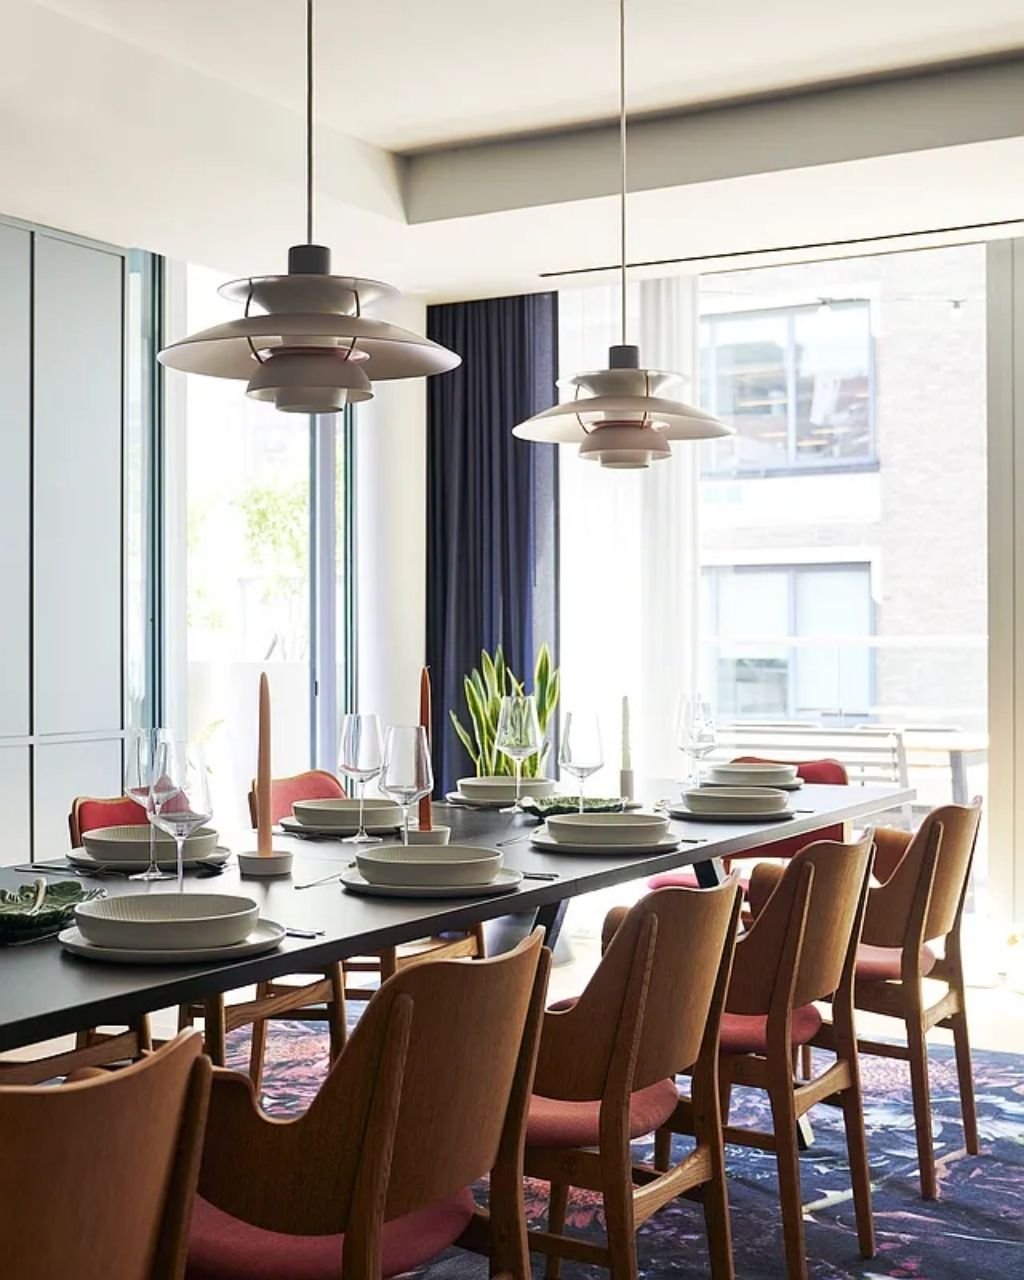
Dining room with a long set table, brown chairs with red cushions, and two pendant lights.
Modern apartment lobby with red mailboxes, a long counter, stools, and large windows.
Furnished dining room with a long black table, mustard chairs, and blue wall paneling.
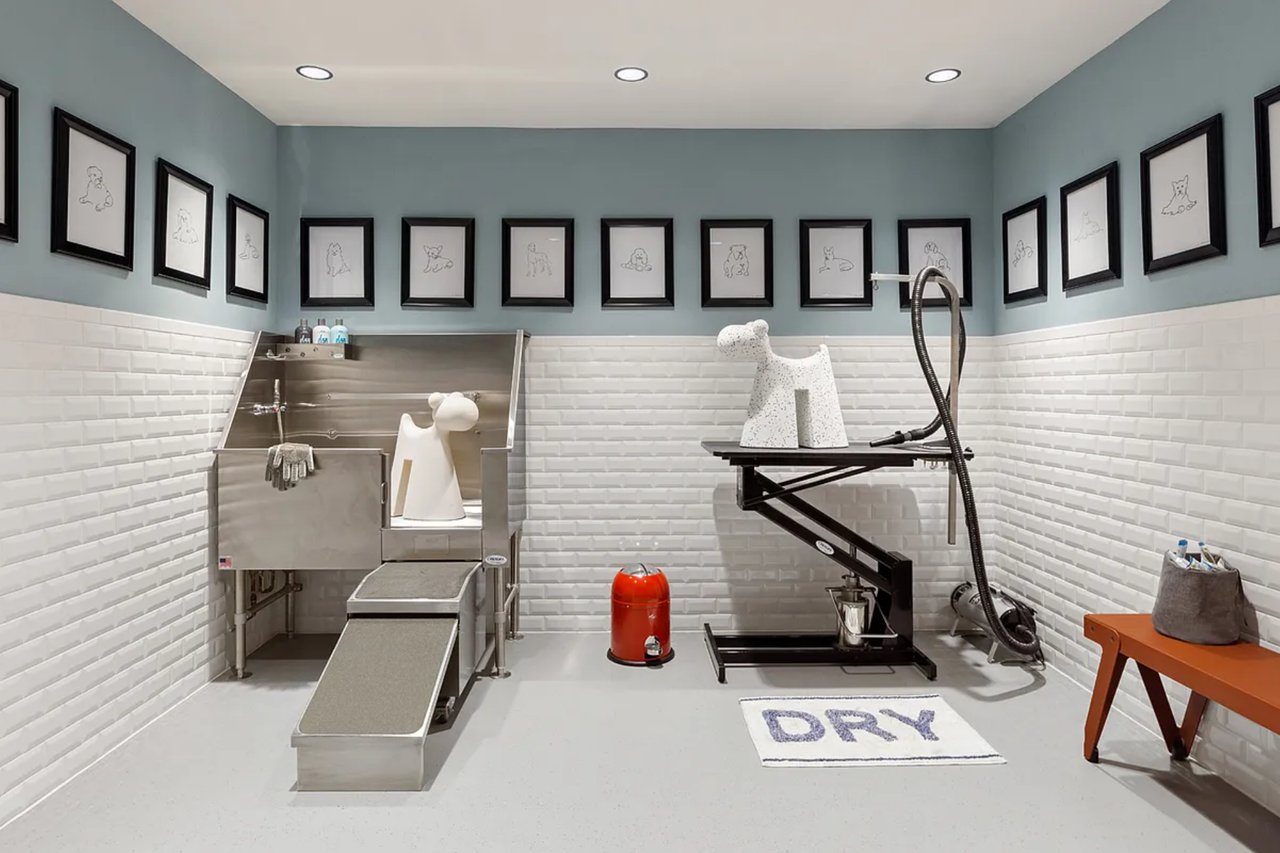
Pet grooming room with a stainless-steel wash station, raised table, and framed animal drawings.
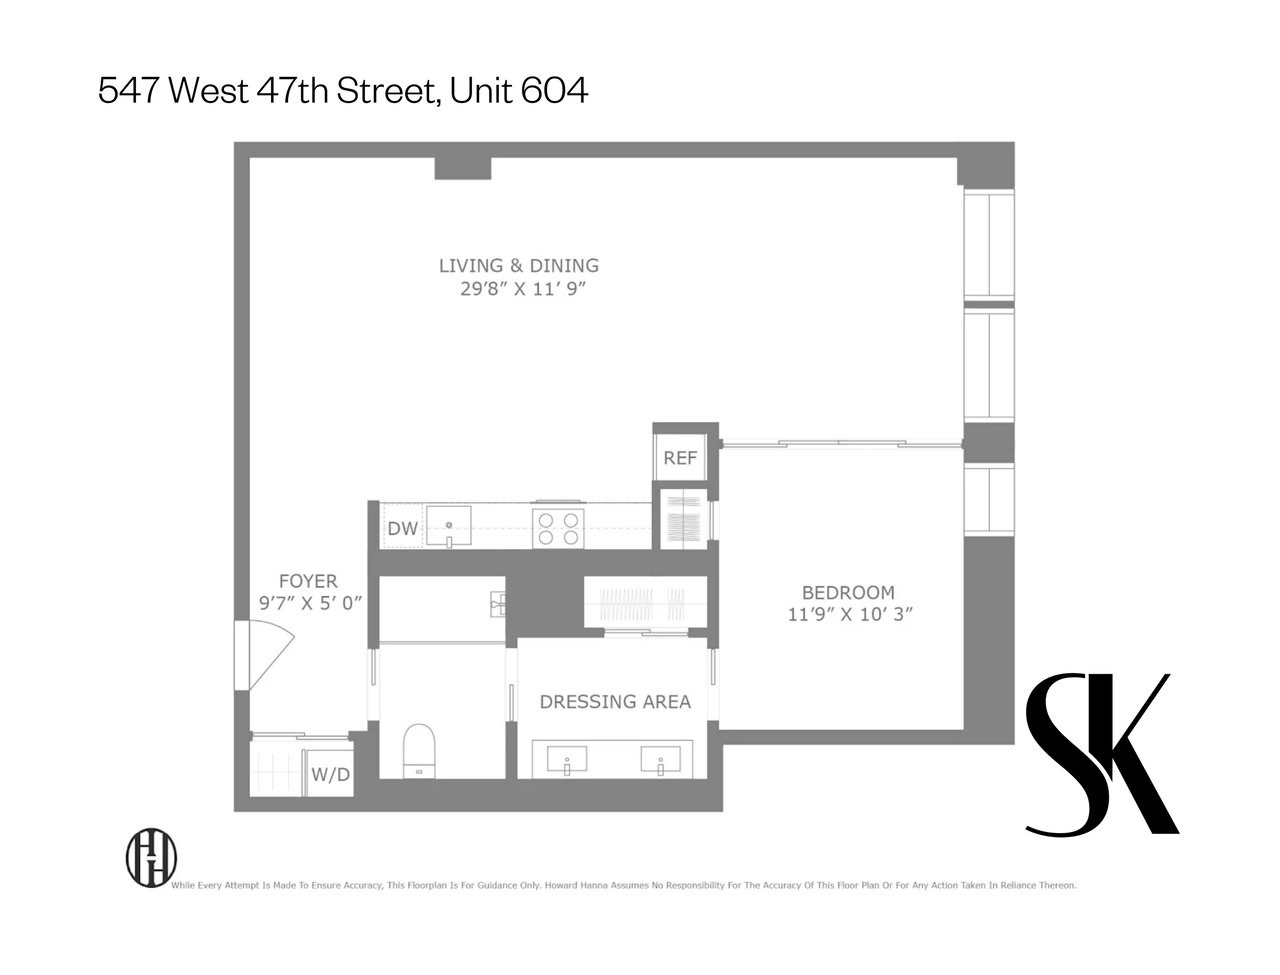
Floor plan for 547 West 47th Street, Unit 604, with a bedroom, dressing area, and living and dining area.
SEE ALL PHOTOS
Living room with a gray sectional, wood shelving, and large city-facing windows.
Open-plan apartment kitchen and living area with gray cabinets, marble backsplash, hardwood floors, and large windows.
Bright living room with a gray sectional, built-in bookshelf and desk, and large windows overlooking city buildings.
Open apartment kitchen and living area with gray cabinets, light wood floors, and large city-facing windows.
Modern gray kitchen with a stone backsplash and island seating
Modern gray kitchen with veined stone backsplash, black faucet, and light wood flooring.
Dining area with a round black table, sage green walls, walnut shelving, and light wood floors.
Dining room with a black round table, dark chairs, green accent wall, and framed mountain landscape.
Open-plan kitchen and dining area with gray cabinetry, a marble backsplash, and a round dining table.
Empty room with hardwood floors and dark-framed sliding glass doors.
Staged bedroom with a large bed, sage-green accent wall, and tall black-framed window.
Modern bathroom with a black double vanity and arched mirrors, looking through to a bedroom.
Bathroom with a dark double vanity, two basins, and arched mirrors.
Bathroom with a black-framed glass shower, gray tile, and towel rack opening toward a bedroom.
Bathroom with a black-framed glass shower and gray tile floor, opening onto a hallway.
Stacked Bosch washer and dryer in a closet beside a tiled bathroom doorway.
Building courtyard with a glass revolving entrance, leafy planters, trees, and green benches.
Brick building facade with dark-framed windows and a metal gate marked THE WEST.
Glasshouse amenity entrance with a sunlit library and landscaped courtyard.
Building lobby with an orange reception desk against a tall brick wall and pendant lights.
Furnished lounge with a central fireplace, wood-slat ceiling, bookshelves, and floor-to-ceiling windows.
Rooftop pool with lounge chairs and planters overlooking the Manhattan skyline.
Rooftop pool beside wooden lounge chairs, with a city skyline across the water.
Rooftop terrace with a ping-pong table, lounge chairs, and a glass-fronted building.
Rooftop terrace with outdoor seating, a picnic table, and a city skyline view.
Rooftop outdoor kitchen with a stainless-steel grill and city skyline views.
Private terrace with green turf, potted plants, metal sculpture, and a sculptural wooden table.
Rooftop terrace with river views and two people seated at sunset.
Fitness center with treadmills and exercise bikes beside floor-to-ceiling windows.
Fitness center with weight racks and benches beneath a striped wood ceiling, beside large windows.
Residential courtyard with turf, large planters, a wood privacy wall, and a yoga mat.
Residential fitness room with exercise equipment, double-height windows, and a landscaped courtyard.
Bright yoga room with exercise mats, wood flooring, and large city-facing windows.
Dining room with a long set table, brown chairs with red cushions, and two pendant lights.
Modern apartment lobby with red mailboxes, a long counter, stools, and large windows.
Furnished dining room with a long black table, mustard chairs, and blue wall paneling.
Pet grooming room with a stainless-steel wash station, raised table, and framed animal drawings.
Floor plan for 547 West 47th Street, Unit 604, with a bedroom, dressing area, and living and dining area.
Rented

547 W 47th Street 604

547 W 47th Street 604, New York, NY 10036

$6,000/month

Big Space, Prime Vibe | XL One-Bedroom Condo in Hell's Kitchen

Ideally situated between the striking new developments of Hudson Yards and Waterline Square, Residence 604 is a generously proportioned 828-square-foot one-bedroom home featuring bright eastern exposure that fills the space with natural light throughout the day. A welcoming entry foyer leads into a thoughtfully designed kitchen outfitted with Calacatta marble countertops and backsplash, custom cabinetry offering abundant storage, and high-end appliances by Miele and Bosch. Oversized casement windows and an airy, loft-inspired layout enhance the living area, which flows effortlessly into the spacious primary bedroom through elegant sliding cast-glass doors.

The refined bathroom is finished with light gray terrazzo flooring, crisp white ceramic wall tiles, a Calacatta marble countertop atop a custom double vanity, and polished nickel fixtures by Rohl. A cleverly placed pocket door separates the shower and dressing areas for added privacy and functionality. Additional features include a Bosch washer and dryer, central air conditioning, motorized roller shades, and private storage—creating a peaceful and polished city residence.

Residents of The West are welcomed by a landscaped garden entrance and a 24-hour attended lobby. The West Residence Club spans more than 30,000 square feet of exceptional amenities, including a glass-enclosed library with a fireplace, a stylish lounge, and dedicated co-working and conference spaces. The indoor/outdoor fitness center—complete with a yoga studio and designed by The Wright Fit—offers a dynamic wellness environment. At the rooftop Pool Club, residents enjoy sweeping views of the Hudson River and Midtown skyline, along with a swimming pool, sun deck, outdoor kitchens, dining areas, and relaxing lounge spaces. Additional offerings include an outdoor dog run and pet spa, hotel-style guest suites, a private dining room with catering kitchen, an eighth-floor rooftop lounge with skyline views, a children’s playroom and outdoor playground, full-time doorman service, a live-in resident manager, private storage for every residence, Trek house bicycles, and a spacious mailroom with automated package lockers.

3/13/2026 12:00PM - 1:30PM EDT

1
bed

1
bath

828 Sq.Ft. LIVING AREA

Scott Kogos

Scott Kogos

Features & Amenities

Interior

  • total bedrooms1
  • Total bathroom1
  • full bathroom1
  • KITCHEN dishwasher
  • Laundry room Washer/Dryer In Unit, Laundry In Building
  • Flooring Hardwood Floors

Area & Lot

  • Status Rented
  • OPEN HOUSE

    3/13/2026 12:00PM - 1:30PM EDT

  • Living Area828 Sq.Ft.
  • TypeCondo
  • YEAR BUILT2022
  • NeighborhoodManhattan

Exterior

  • STORIES12
  • AIR CONDITIONINGCentral Air
  • security FeaturesDoorman
  • other exterior FeaturesElevator, Gym, Media Room, Children's Playroom, Swimming Pool

Financial

  • Lease Price$6,000/mo
  • Lease Term 12 MONTHS
Open-plan apartment kitchen and living area with gray cabinets, marble backsplash, hardwood floors, and large windows.

Schedule a Showing

We would love to show you our beautiful property. Please select your preferred date and time below. An agent will be in touch shortly to confirm your appointment.

Schedule a Showing

We would love to show you our beautiful property. Please select your preferred date and time below. An agent will be in touch shortly to confirm your appointment.

Thank you for your interest in 547 W 47th Street 604, New York, NY 10036. We are reviewing your request and will be in touch shortly!

Mortgage Calculator

Estimate your monthly mortgage payment, including the principal and interest, property taxes, and HOA. Adjust the values to generate a more accurate rate.

All estimates are provided for informational purposes only. Actual amounts may vary.
$0,000 Your Payment 20 15 65
$0,000 Your Payment

Manhattan

Explore

Luxury Living, Pet Approved

Whether you're buying or selling, we bring unmatched local expertise, a love for animals, and a sharp eye for the details that matter most to pet owners.

Follow Us on Instagram